10 EMERSON COURT
10 EMERSON COURT
10 EMERSON COURT
10 EMERSON COURT
10 EMERSON COURT
10 EMERSON COURT
10 EMERSON COURT
10 EMERSON COURT
10 EMERSON COURT
10 EMERSON COURT
10 EMERSON COURT
10 EMERSON COURT
10 EMERSON COURT
10 EMERSON COURT
10 EMERSON COURT
10 EMERSON COURT
10 EMERSON COURT
10 EMERSON COURT
10 EMERSON COURT
10 EMERSON COURT
10 EMERSON COURT
10 EMERSON COURT
10 EMERSON COURT
10 EMERSON COURT
10 EMERSON COURT
10 EMERSON COURT
10 EMERSON COURT
10 EMERSON COURT
10 EMERSON COURT
10 EMERSON COURT
10 EMERSON COURT
10 EMERSON COURT
10 EMERSON COURT
10 EMERSON COURT
10 EMERSON COURT
10 EMERSON COURT
10 EMERSON COURT
10 EMERSON COURT
10 EMERSON COURT
10 EMERSON COURT
10 EMERSON COURT
10 EMERSON COURT
10 EMERSON COURT
10 EMERSON COURT
10 EMERSON COURT
10 EMERSON COURT
10 EMERSON COURT
10 EMERSON COURT
10 EMERSON COURT
10 EMERSON COURT
10 EMERSON COURT
10 EMERSON COURT
10 EMERSON COURT
10 EMERSON COURT
10 EMERSON COURT
10 EMERSON COURT
10 EMERSON COURT
10 EMERSON COURT
10 EMERSON COURT
10 EMERSON COURT
VIEW PHOTOS
$850,000

10 EMERSON COURT

4 Beds 3 Baths 2,059 Sq.Ft. 0.43 Acres

Description

***Multiple offers received. Sellers are requesting all offers be submitted by Sunday 4/27/25, 6pm EST. Sellers reserve the right to accept an offer prior to the deadline. Please submit your clients' highest and best.

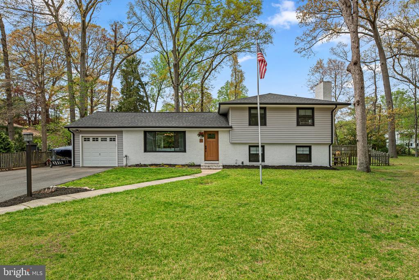
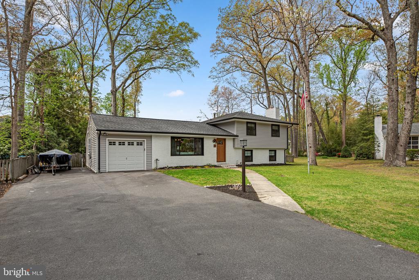
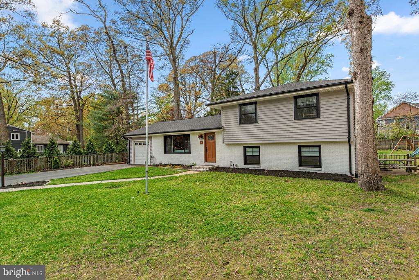
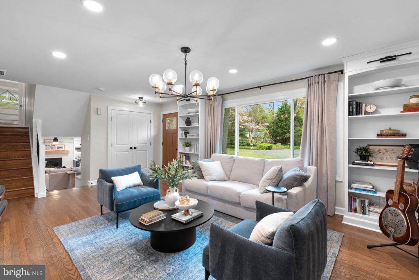
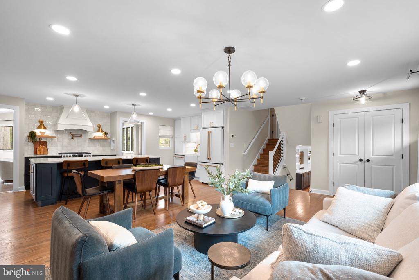
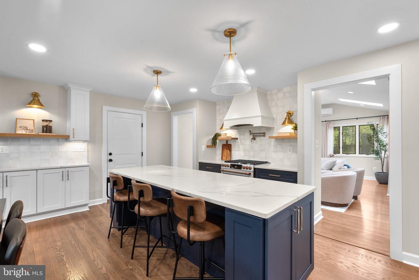
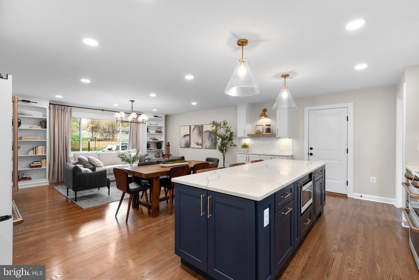
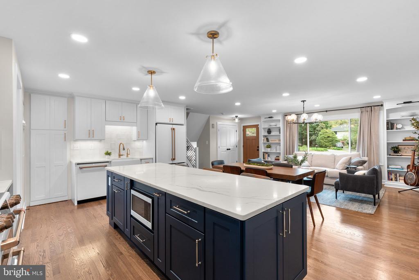
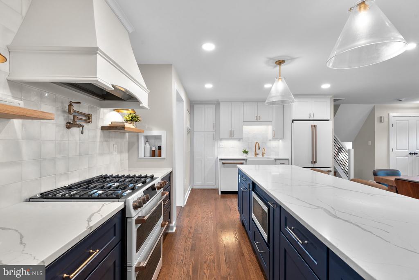
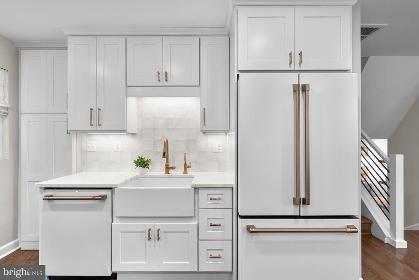
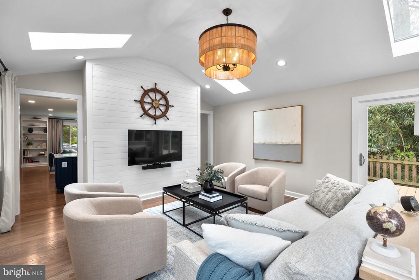
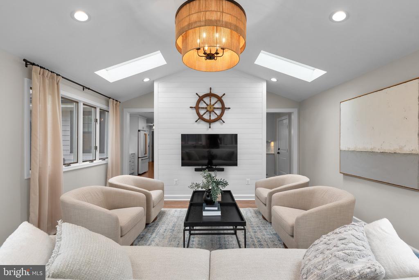
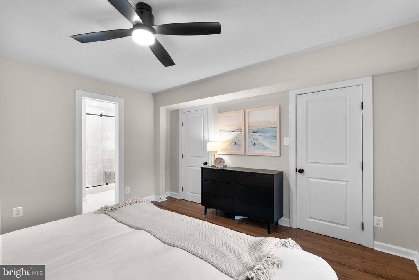
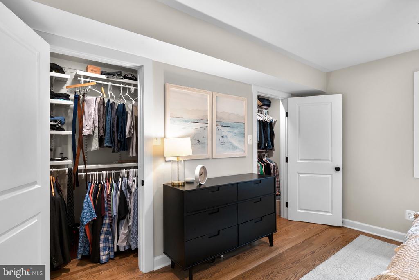
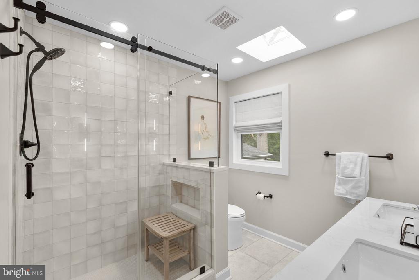
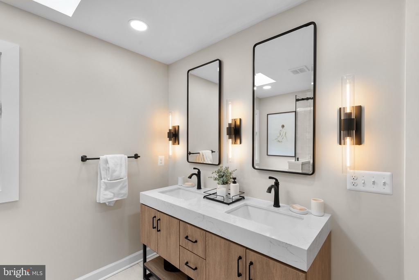
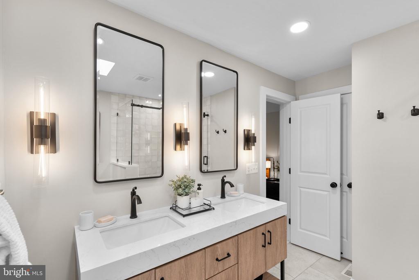
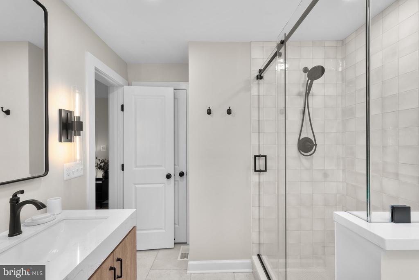
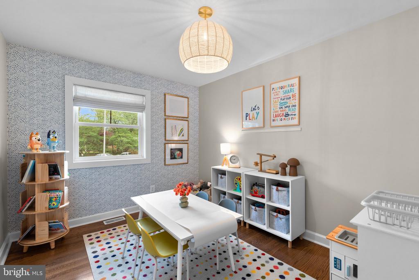
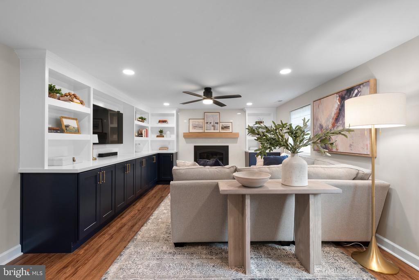
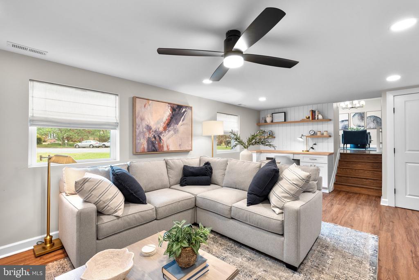
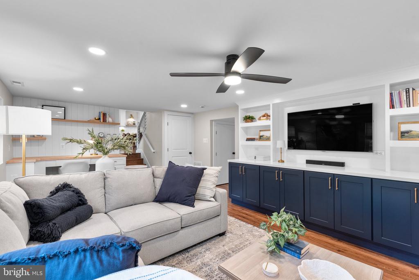
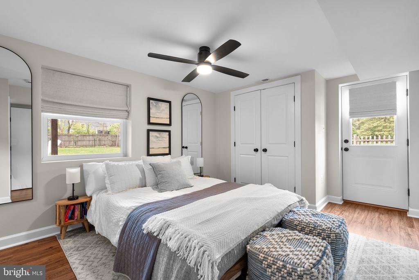
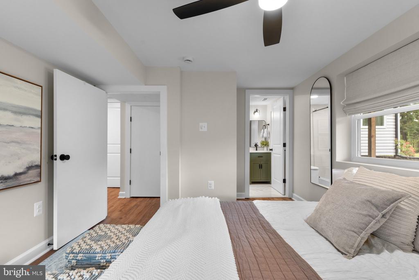
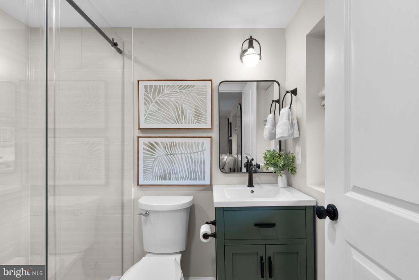
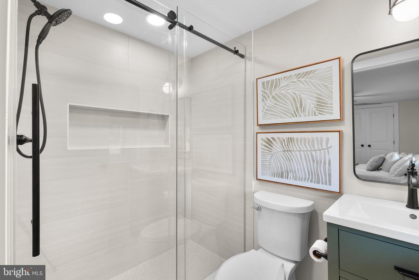
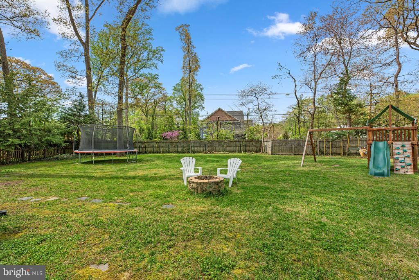
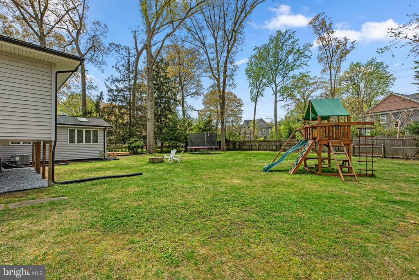
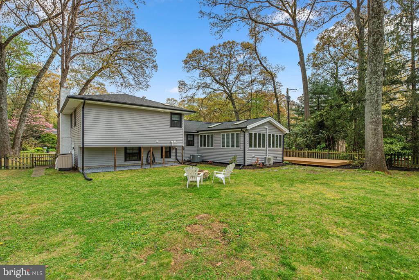
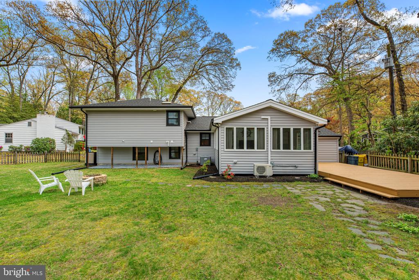
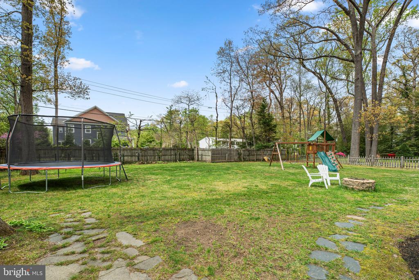
Welcome to 10 Emerson Ct, a beautifully reimagined 4-bedroom, 3-bath split-level home nestled on a peaceful cul-de-sac in the highly desirable Oakleigh Forest neighborhood of Severna Park. Set on a generous .43-acre flat lot with a sprawling backyard, this home offers privacy, space, and an unbeatable sense of community.

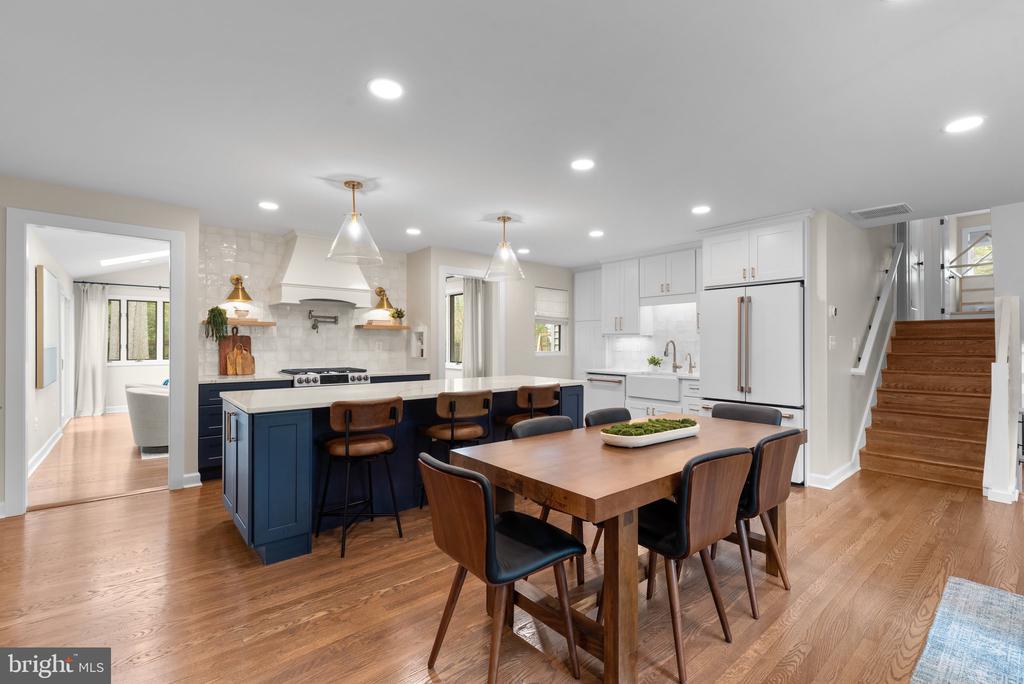
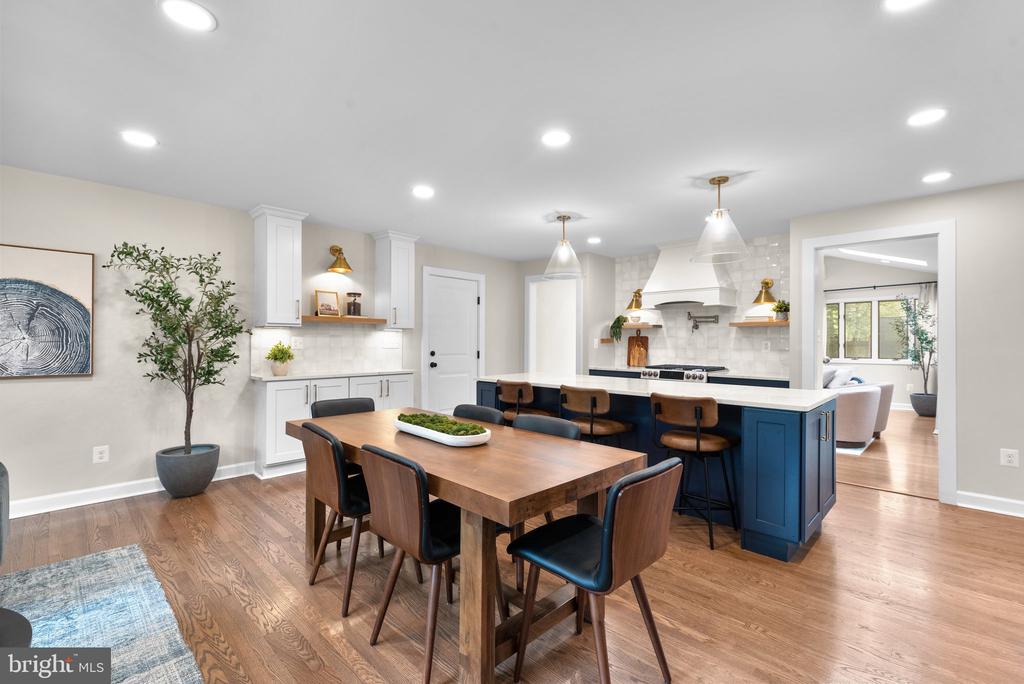
Fully remodeled in 2024 by a locally renowned design firm, every detail of this home has been elevated--from the designer finishes to the all-new electrical, plumbing, and HVAC systems. The roof was replaced in 2018, and the windows, siding, and gutters were all updated in 2022, making this home as solid as it is stylish.

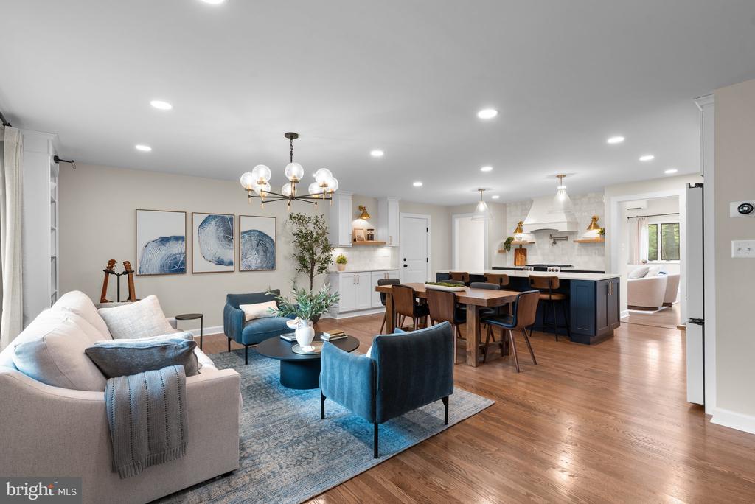
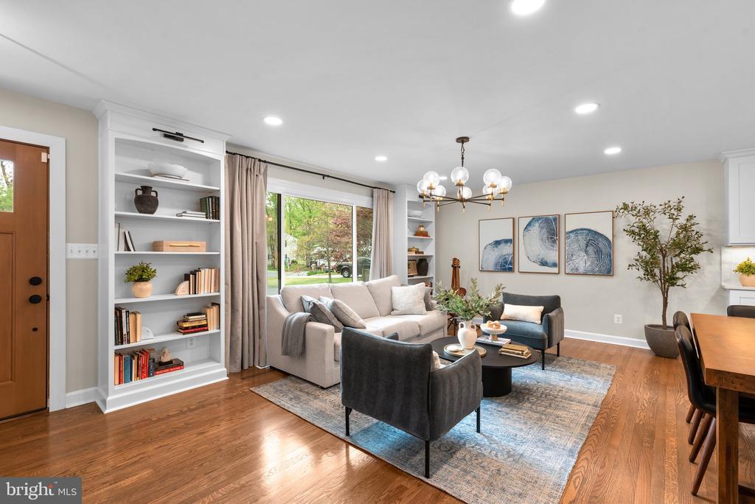
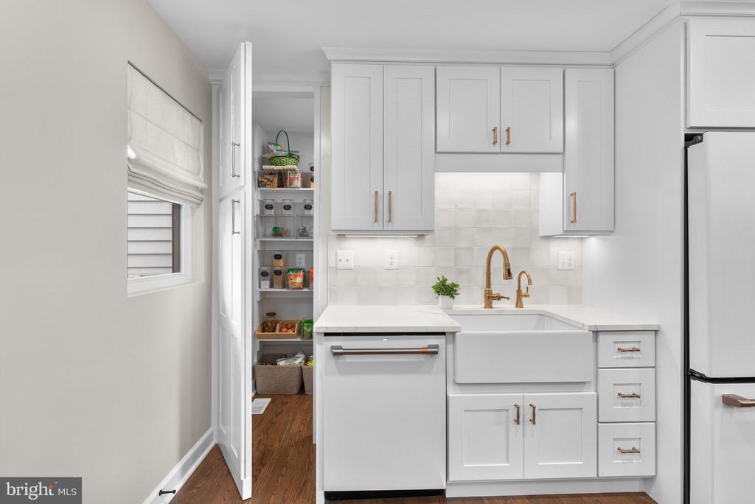
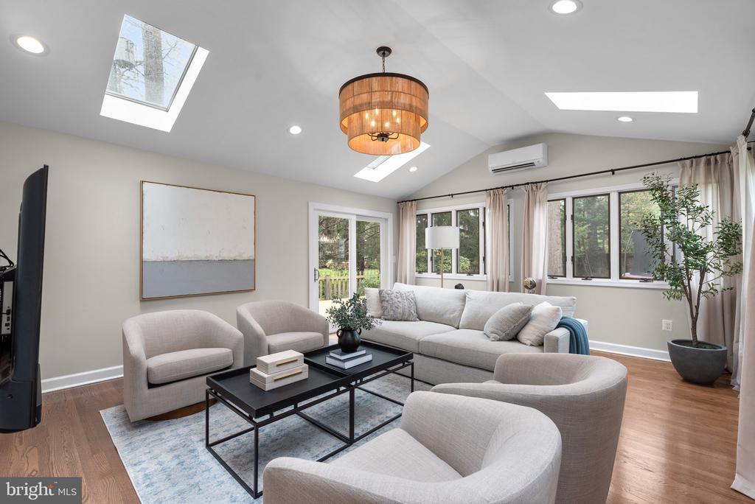
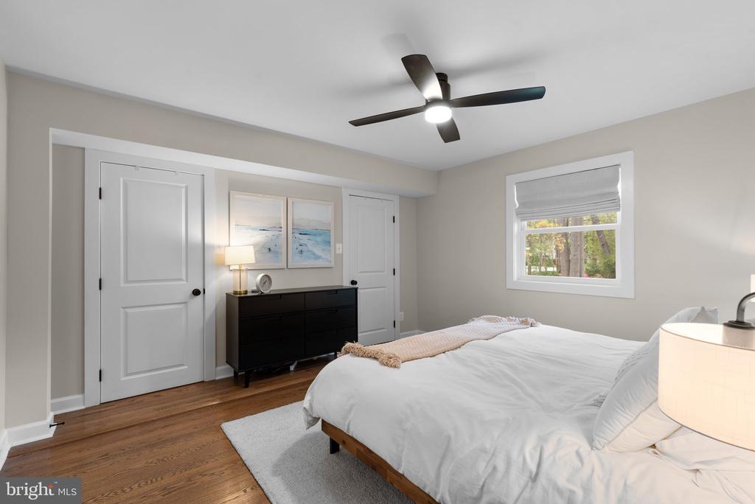
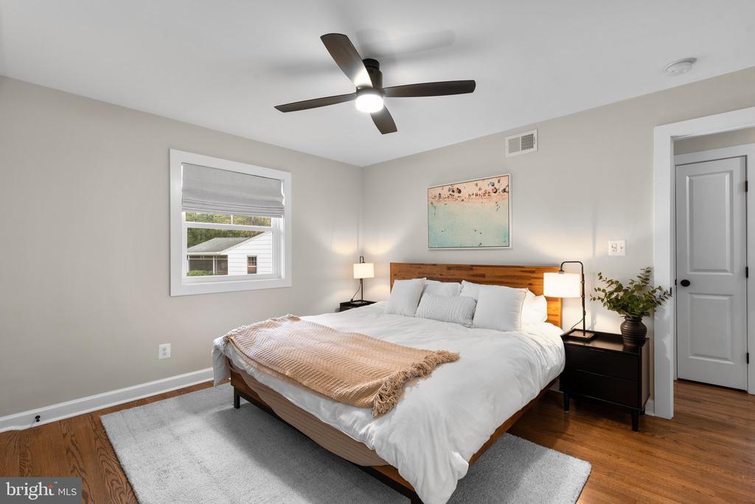
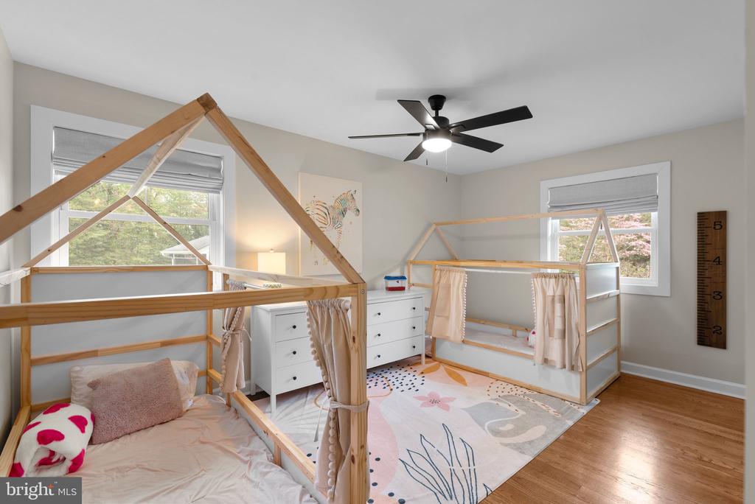
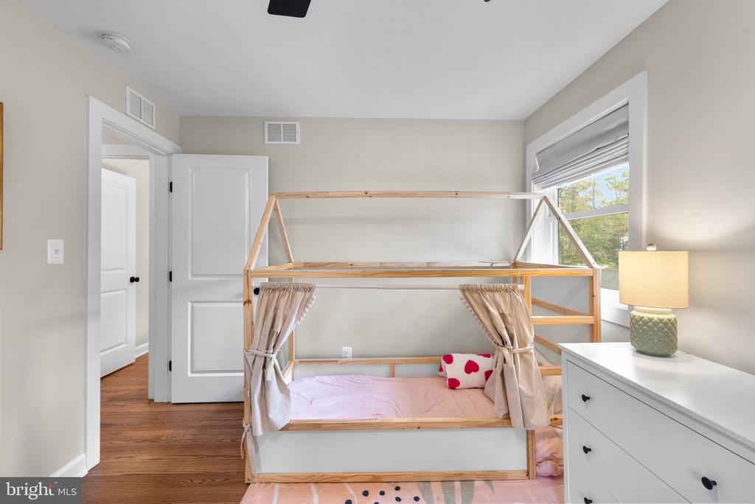
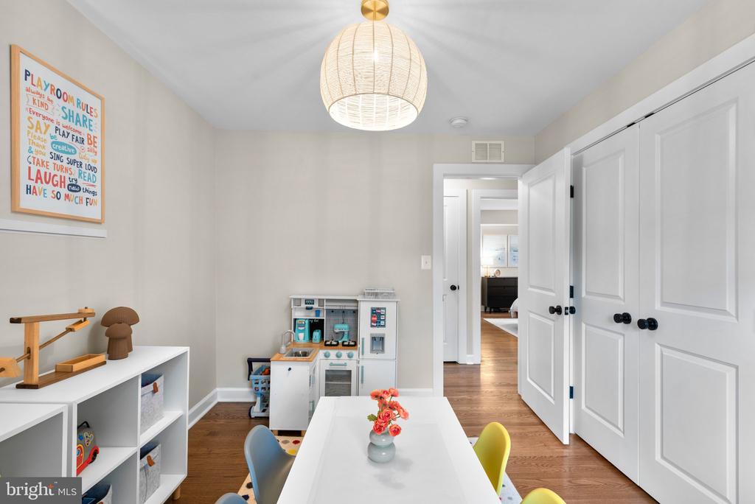
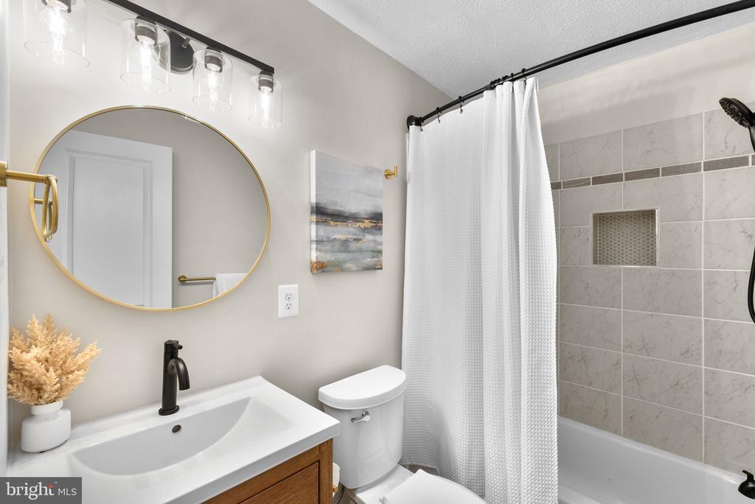
Inside, you'll find bright, airy living spaces, a show-stopping custom kitchen, and a functional split-level layout that offers both openness and separation. With four bedrooms and three full baths, there's room for everyone to spread out and feel at home.

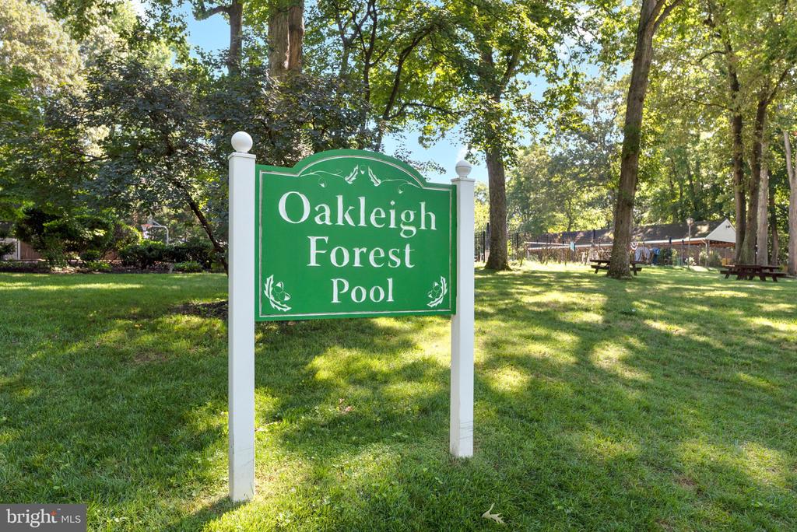
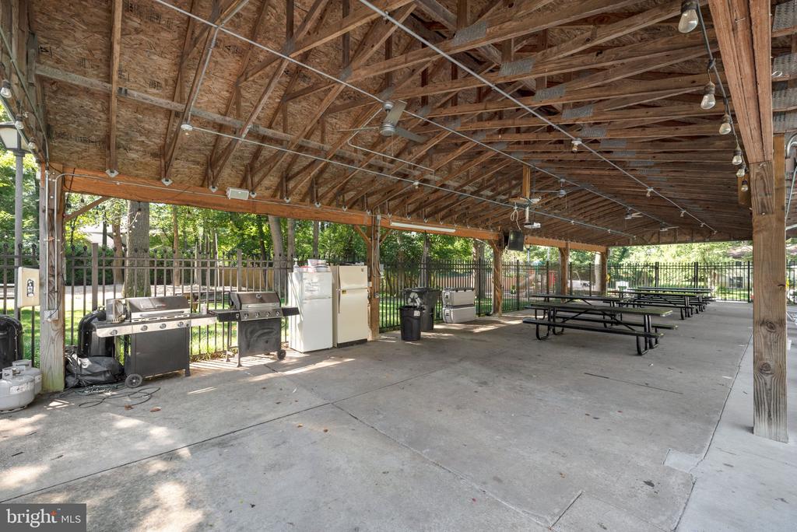
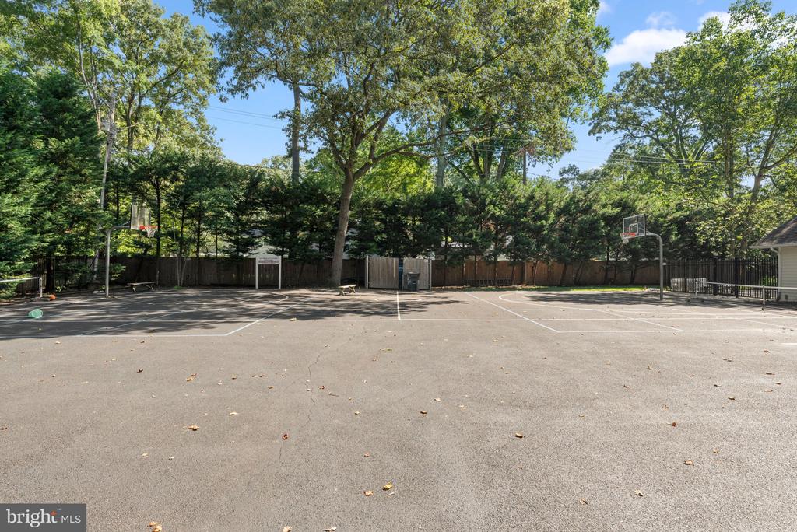
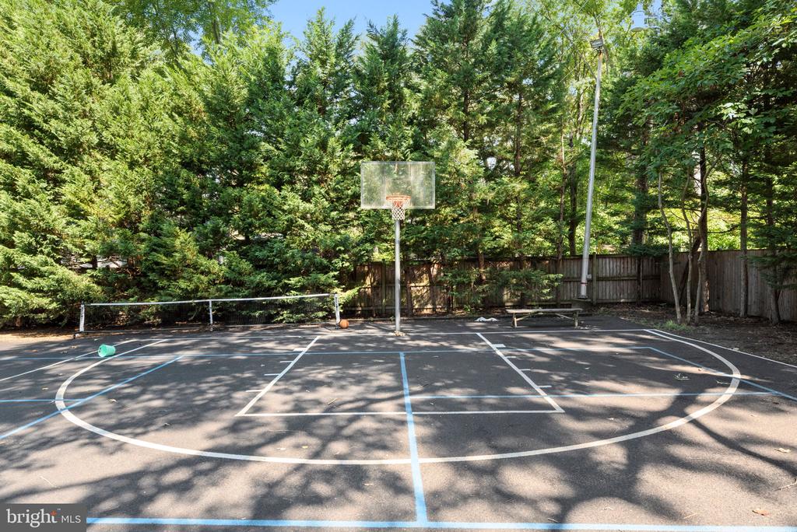
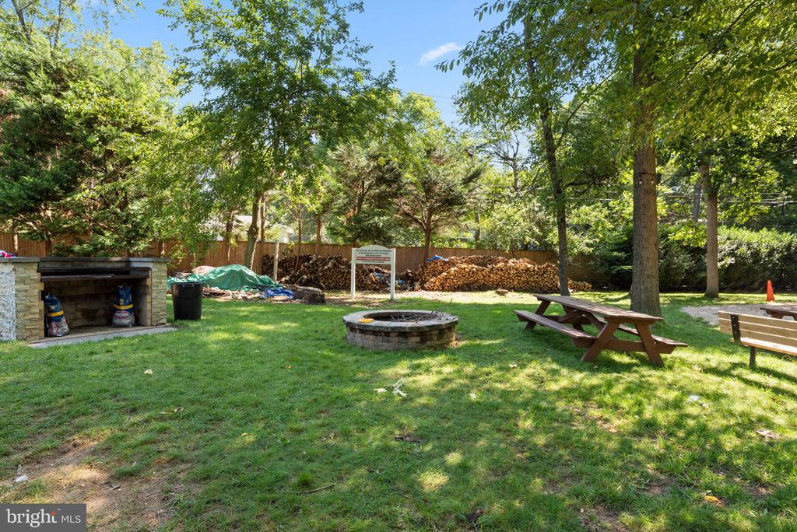
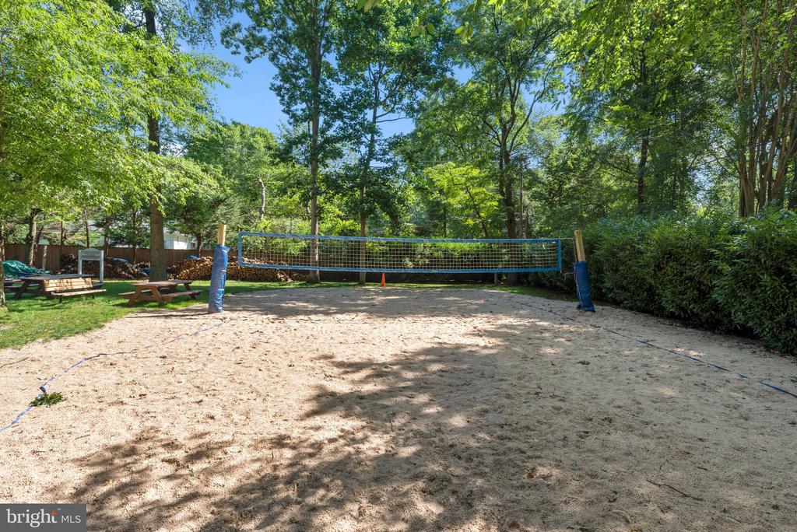
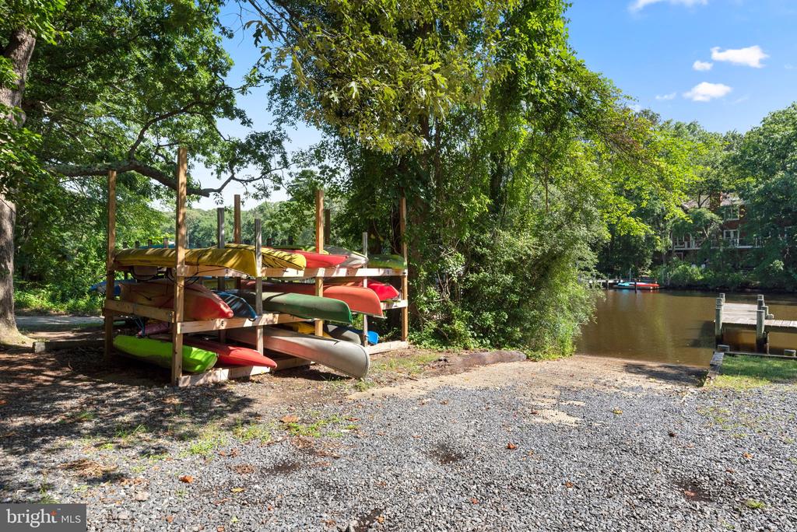
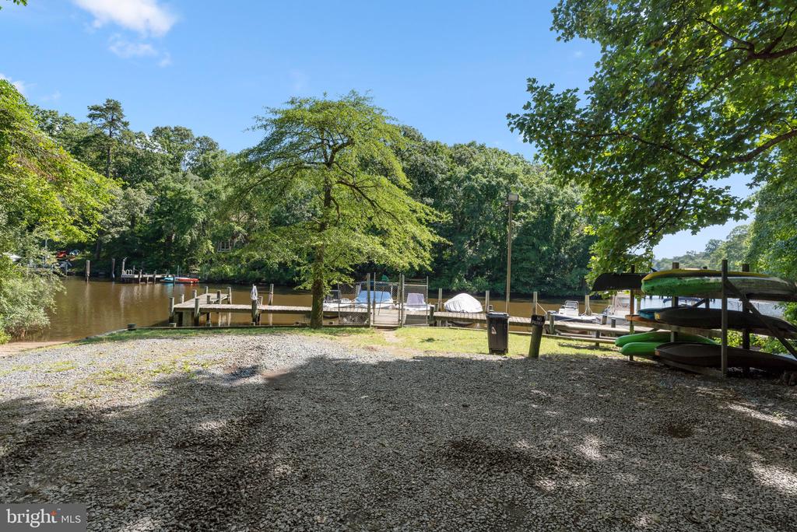
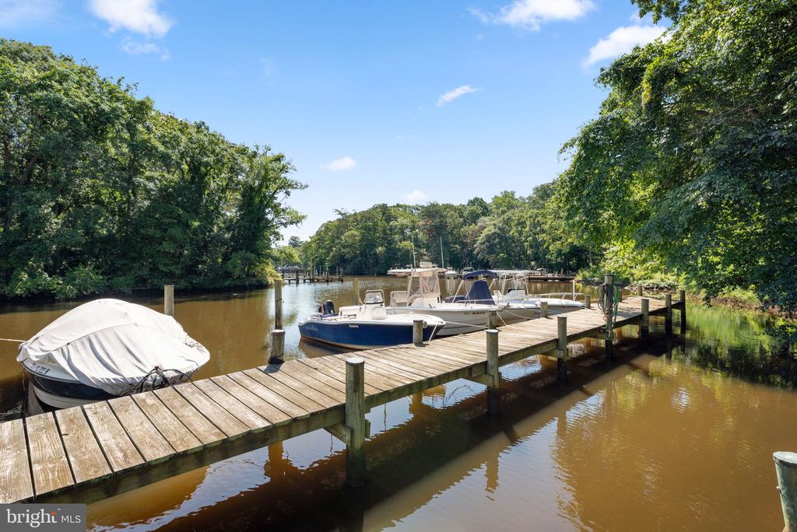
But what truly sets Oakleigh Forest apart is the unmatched neighborhood spirit. From the annual pig roast and community talent show to pickleball and cornhole tournaments, trivia nights, adult mixers, and Bunko nights, there's always something to look forward to. It's a place where neighbors become friends, and memories are made year-round.

This is more than a house--it's a lifestyle. Don't miss your chance to call one of Severna Park's most vibrant, welcoming neighborhoods home.

Share Property

Location

10 EMERSON COURT, SEVERNA PARK, MD 21146

Status

Sold

Date Sold

May 13, 2025
Ricky Cantore

Ricky Cantore

TITLE

Real Estate Professional & Consultant

LICENSE

676692

Property Amenities

Interior
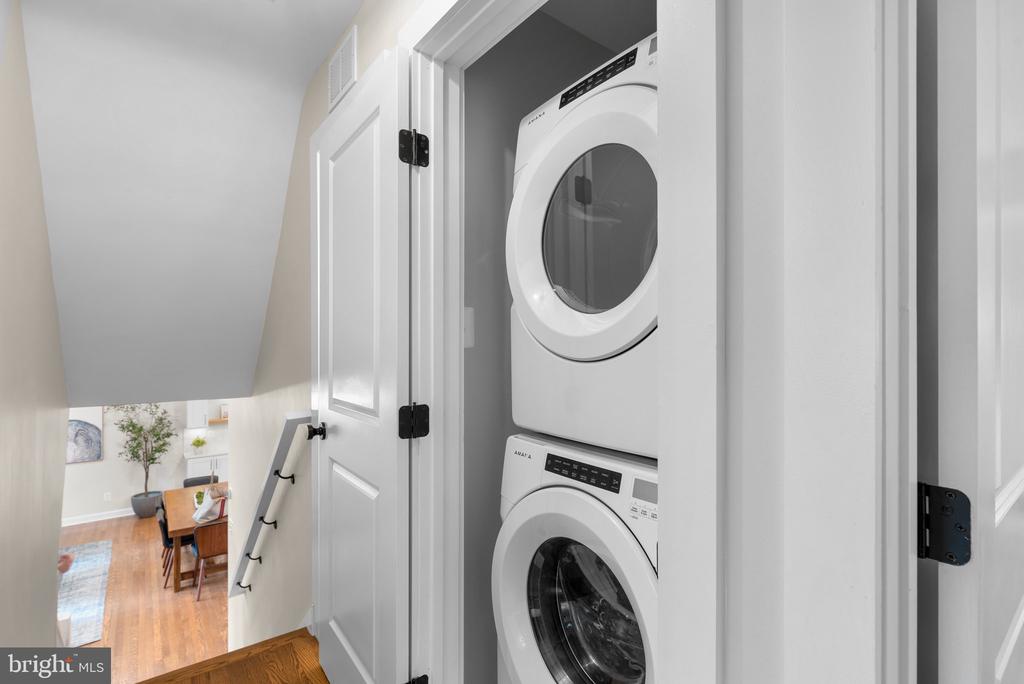
Laundry room Upper Floor
Fireplace Gas/Propane, Mantel(s)
Appliances Oven/Range - Gas, Range Hood, Six Burner Stove, Washer - Front Loading, Washer/Dryer Stacked, Water Heater, Microwave, Icemaker, Extra Refrigerator/Freezer, Dryer - Gas, Dishwasher
Flooring Hardwood, Laminate Plank
Total Bedrooms: 4
Full Bathrooms: 3
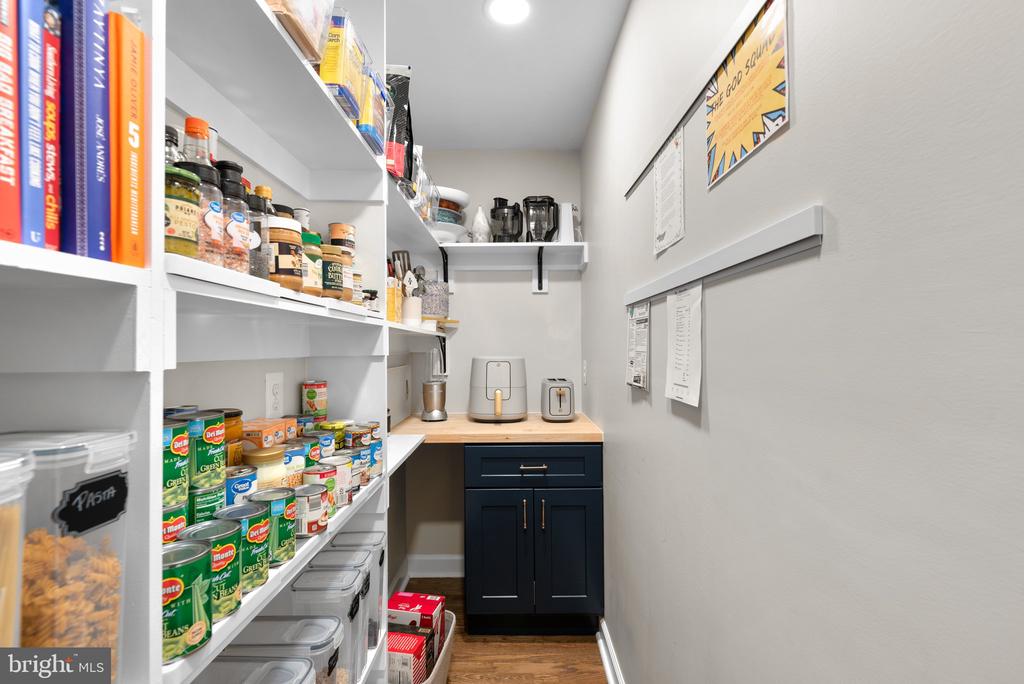
Other Interior Features Attic, Bathroom - Stall Shower, Bathroom - Tub Shower, Bathroom - Walk-In Shower, Combination Kitchen/Dining, Combination Kitchen/Living, Family Room Off Kitchen, Floor Plan - Open, Kitchen - Gourmet, Kitchen - Island, Pantry, Primary Bath(s), Recessed Lighting, Skylight(s), Window Treatments, Wood Floors
Area & Lot
Total area 2,059 Sq.Ft.
Lot Area 0.43 Acres
Living area 2,059 Sq.Ft.
MLS® ID MDAA2113042
Year Built 1958
School District ANNE ARUNDEL COUNTY PUBLIC SCHOOLS
High School SEVERNA PARK
Middle School SEVERNA PARK
Elementary School FOLGER MCKINSEY
Architecture Styles Split Level
Type Residential
Status Sold
Exterior
Stories 2
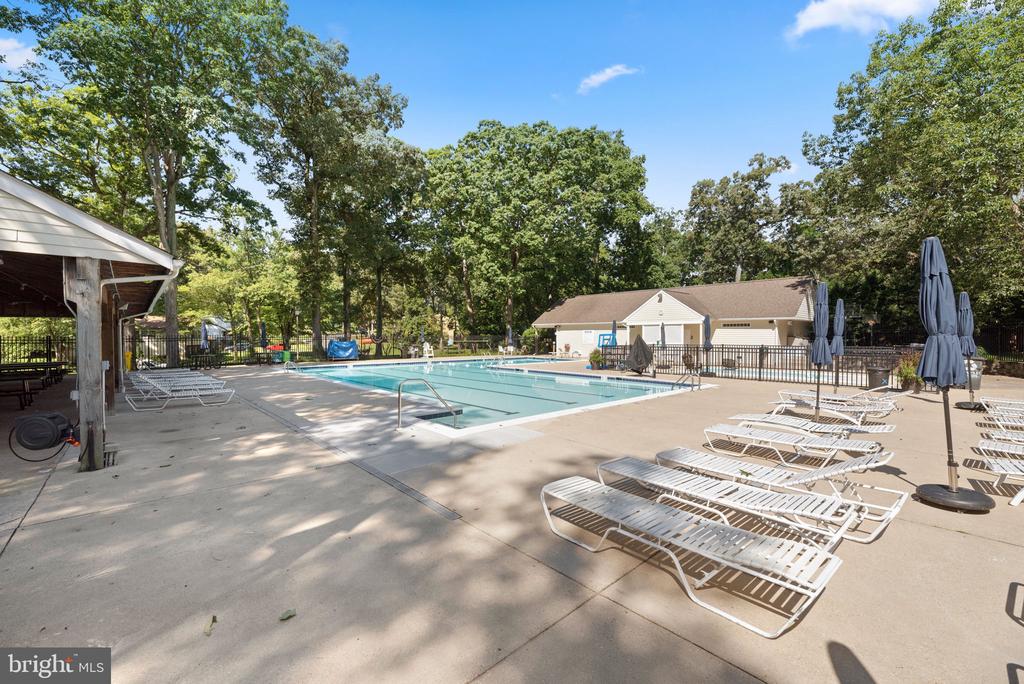
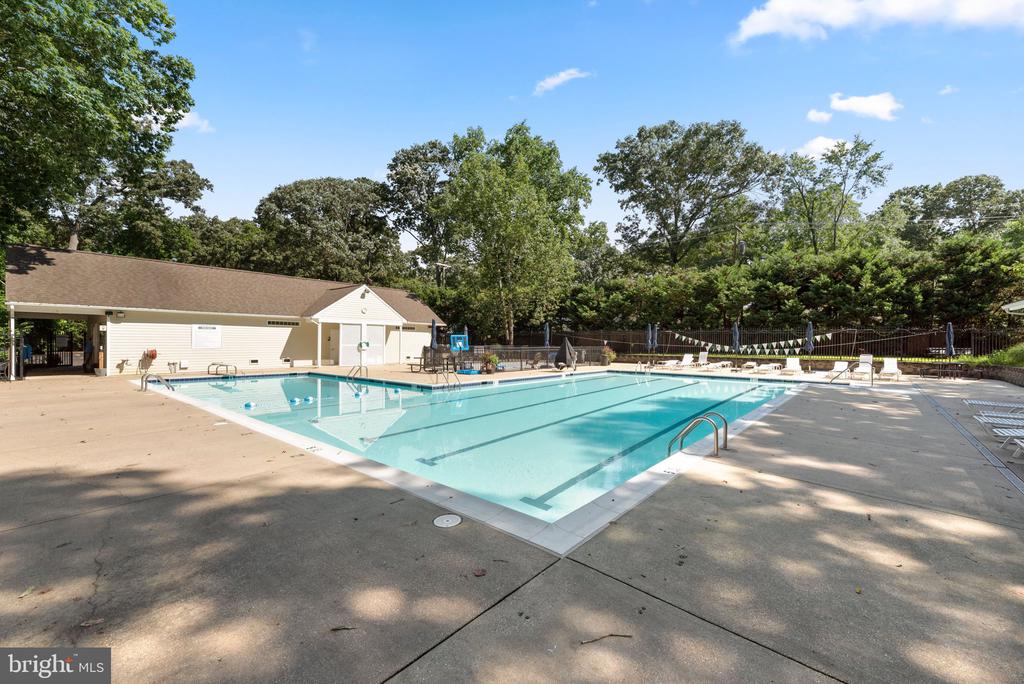
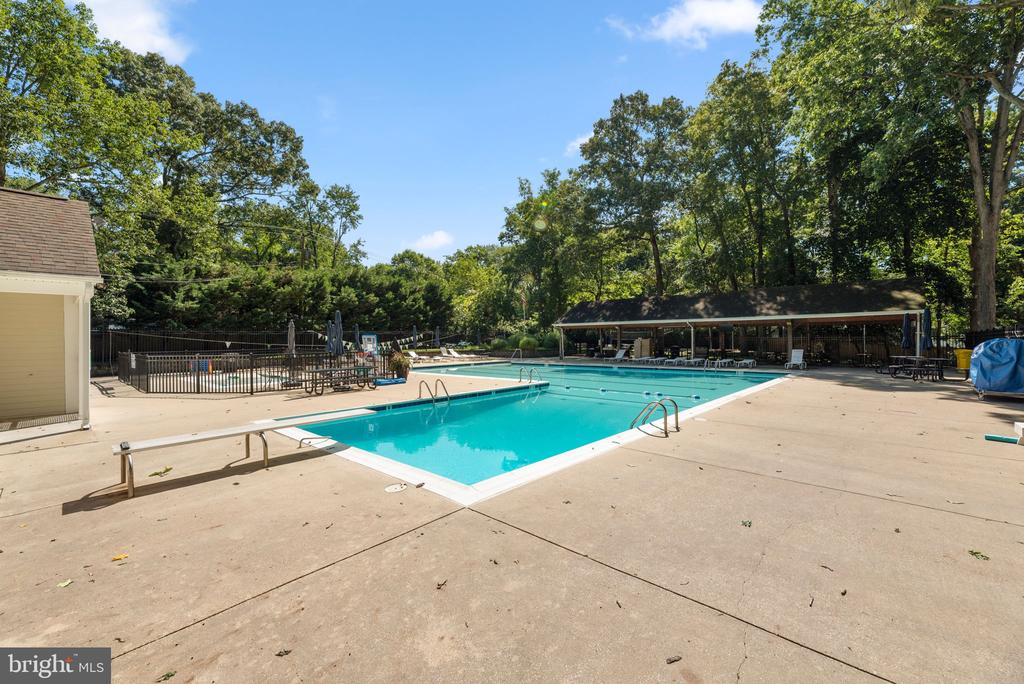
Pool Yes - Community
Air conditioning Central A/C, Ductless/Mini-Split
Heat type Forced Air
Disability Features None
Water Source Public
Garage Space 1.0
Sewer Public Sewer
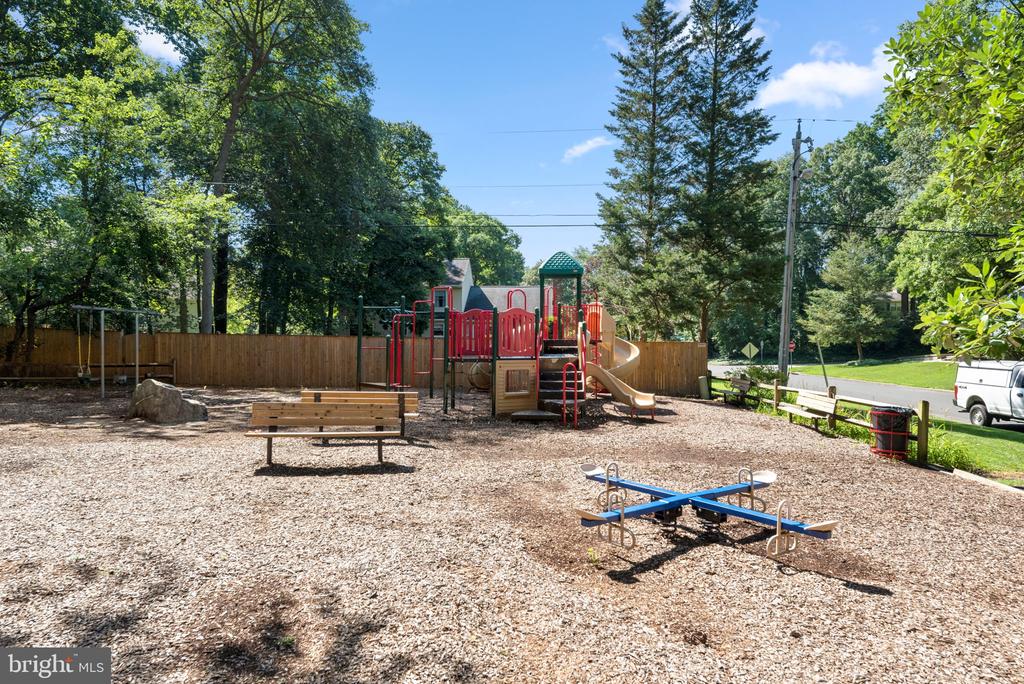
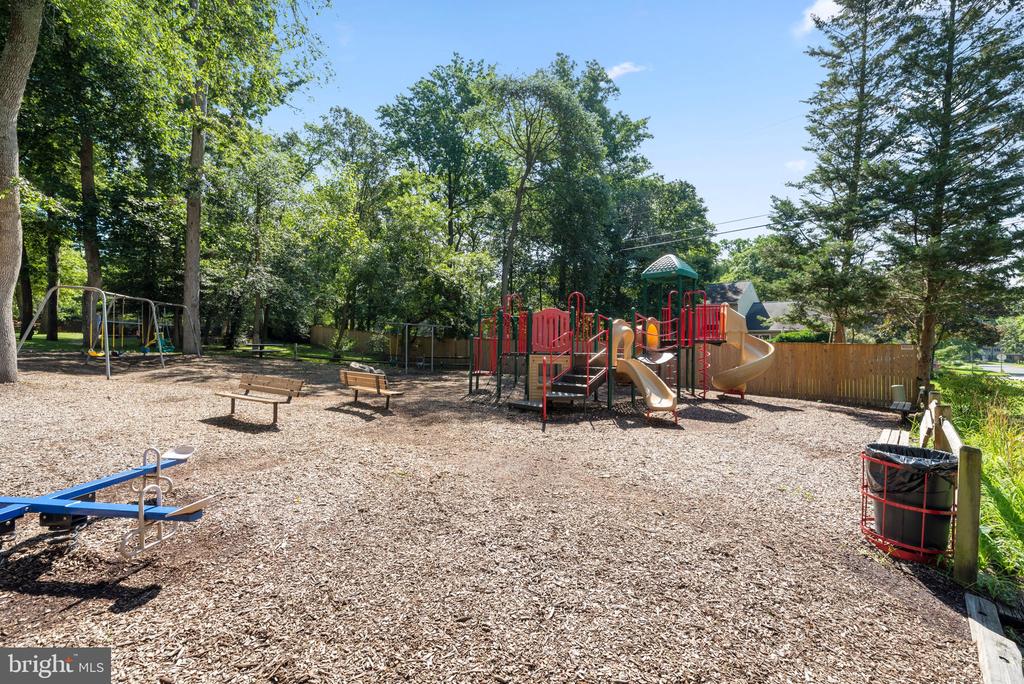
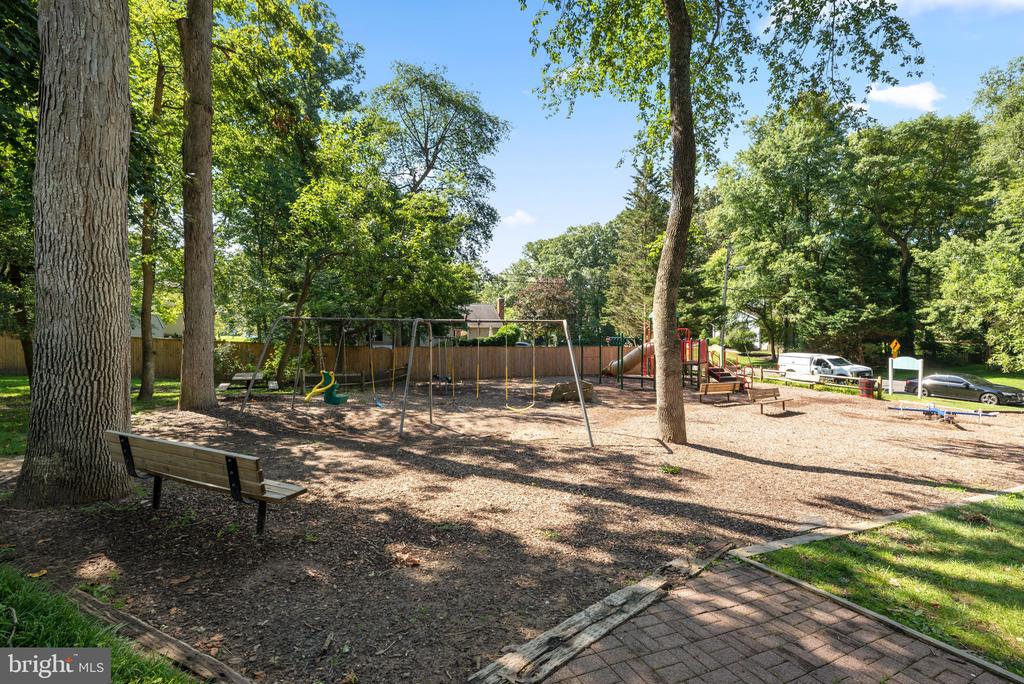
Other Exterior Features Gutter System, Play Equipment
Parking Attached Garage, Driveway
Roof Asphalt
Utilities Natural Gas Available, Electric Available, Water Available
Finance
Sales Price $850,000
HOA Fees $385 yearly
Real Estate Tax $6,354 yearly

Work With Ricky Cantore

Ricky's love for people and energetic personality have given him the motivation to quickly earn an outstanding reputation in the real estate community. Client-centric, self motivated, and always happy, Ricky is dedicated to outstanding service and creating the experience of a lifetime for his clients.