10115 GREEN CLOVER DRIVE
VIEW PHOTOS
$700,000

10115 GREEN CLOVER DRIVE

3 Beds 2 Baths 3,329 Sq.Ft. 0.92 Acres

Description

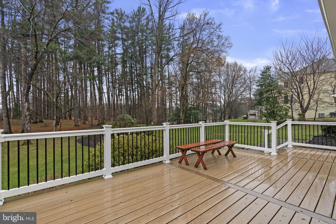
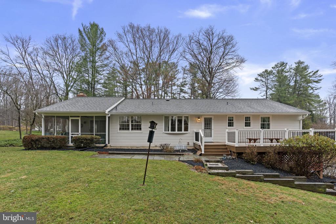
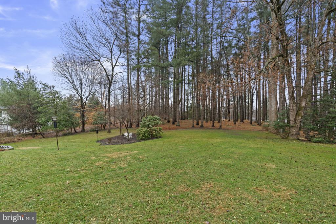
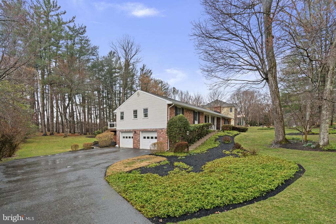
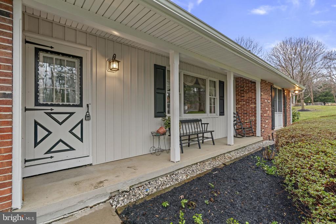
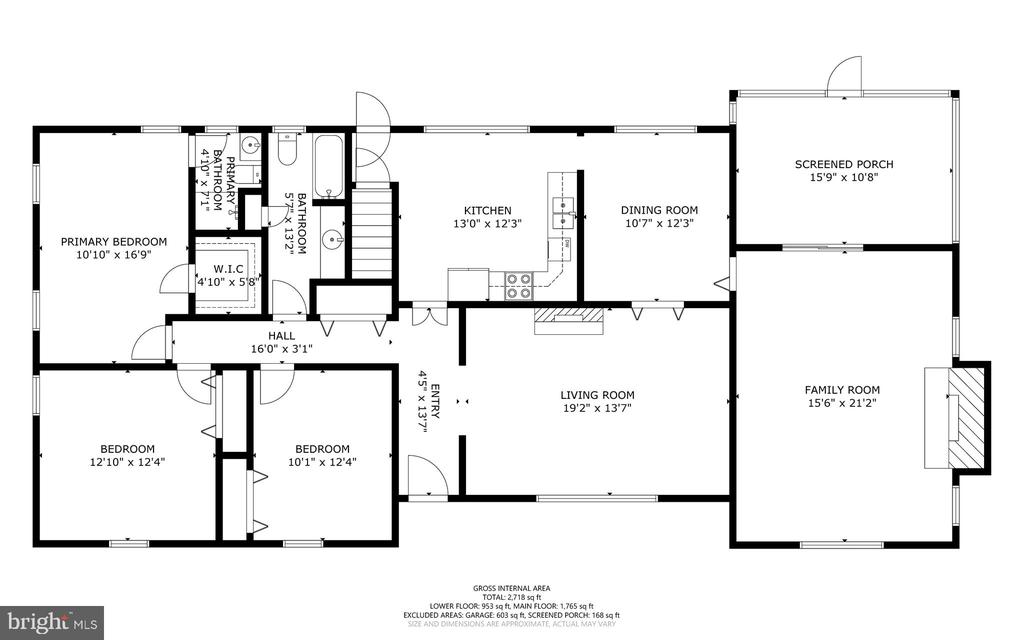
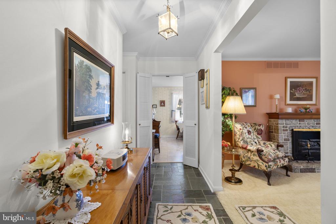
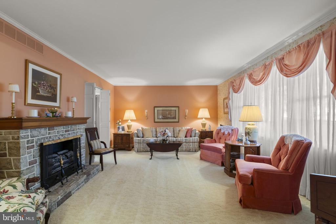
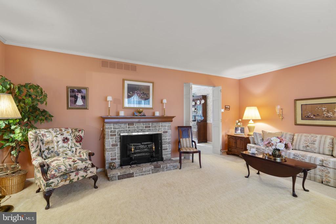
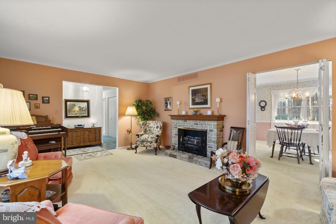
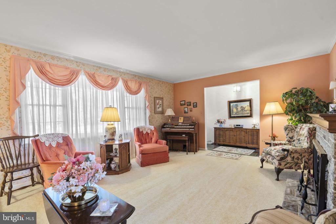
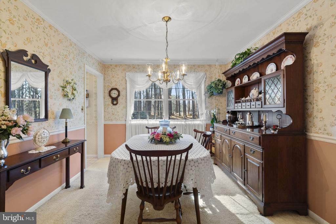
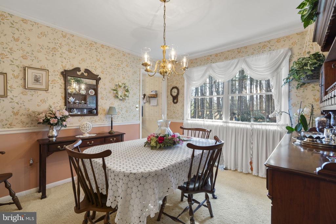
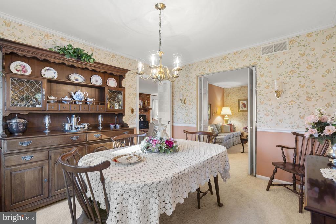
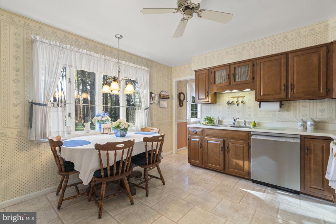
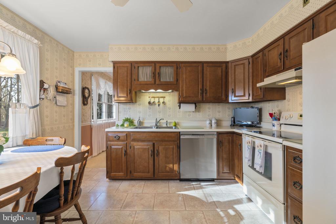
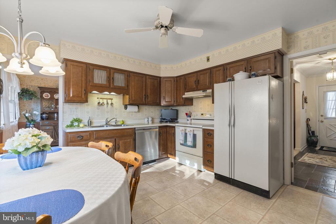
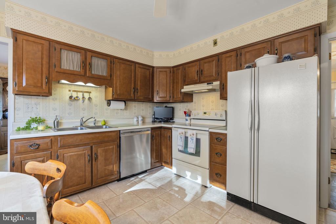
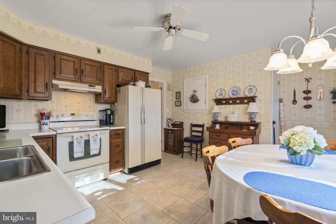
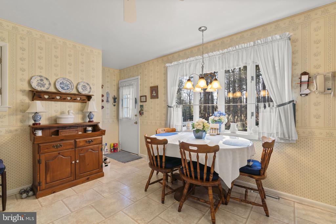
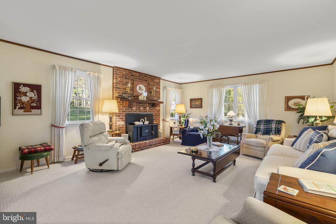
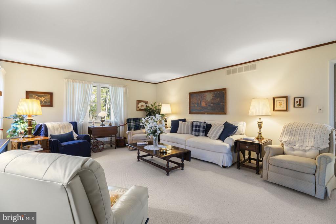
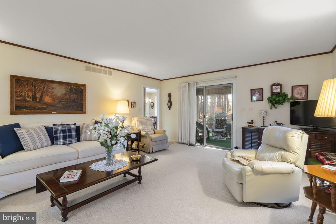
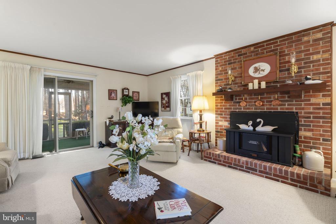
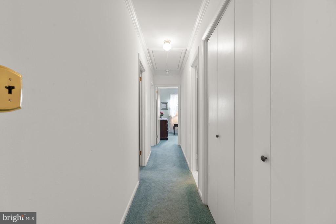
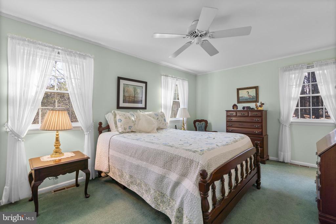
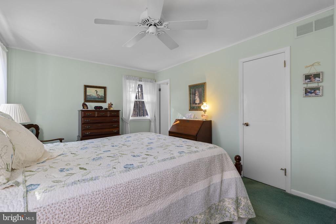
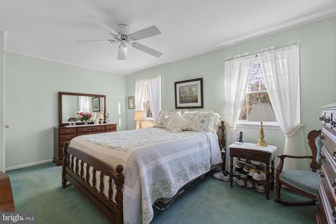
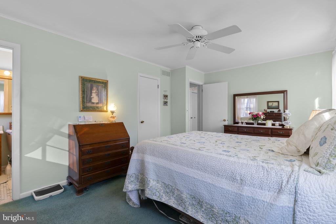
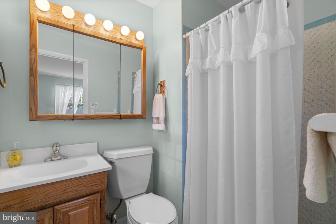
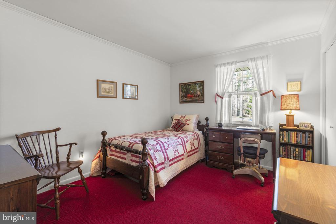
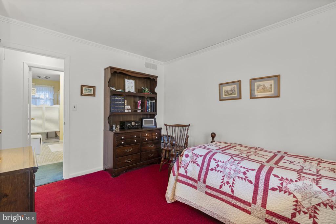
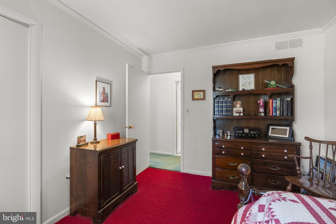
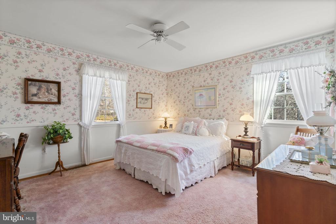
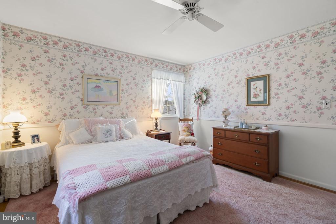
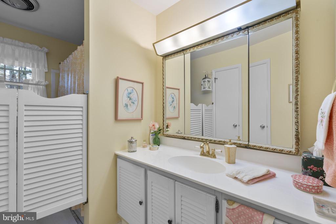
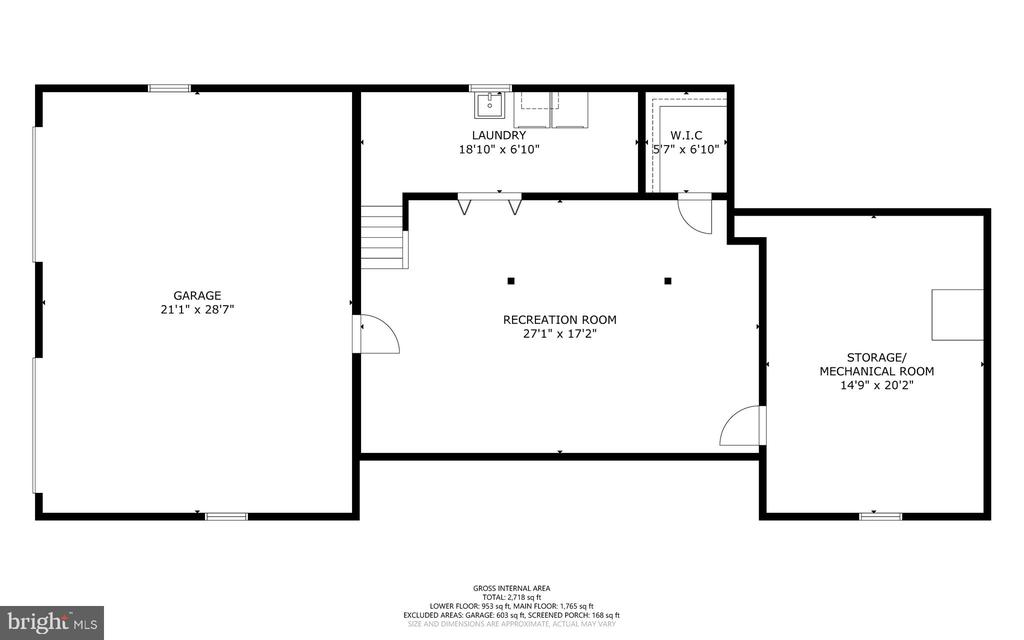
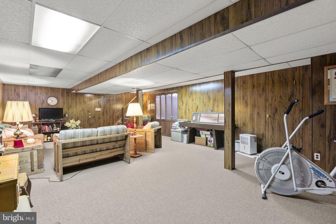
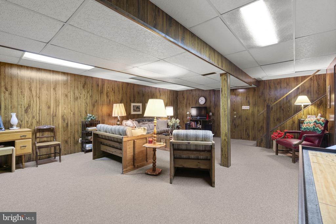
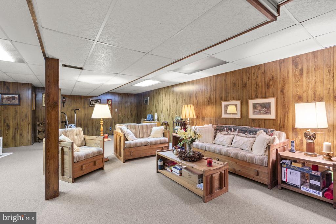
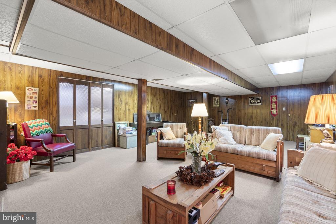
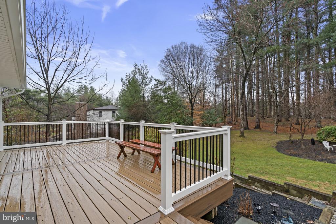
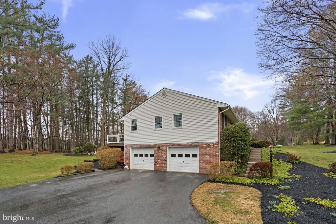
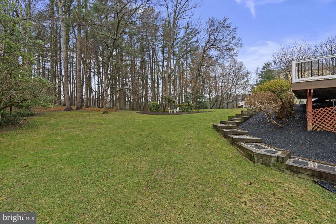
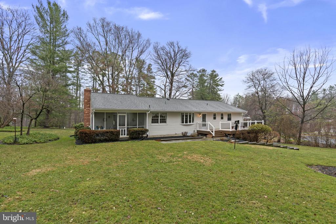
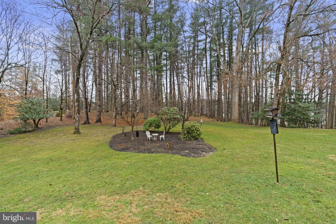
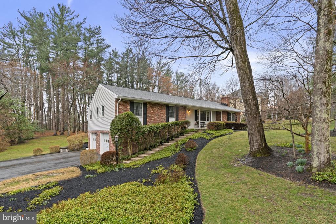
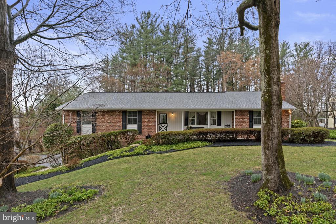
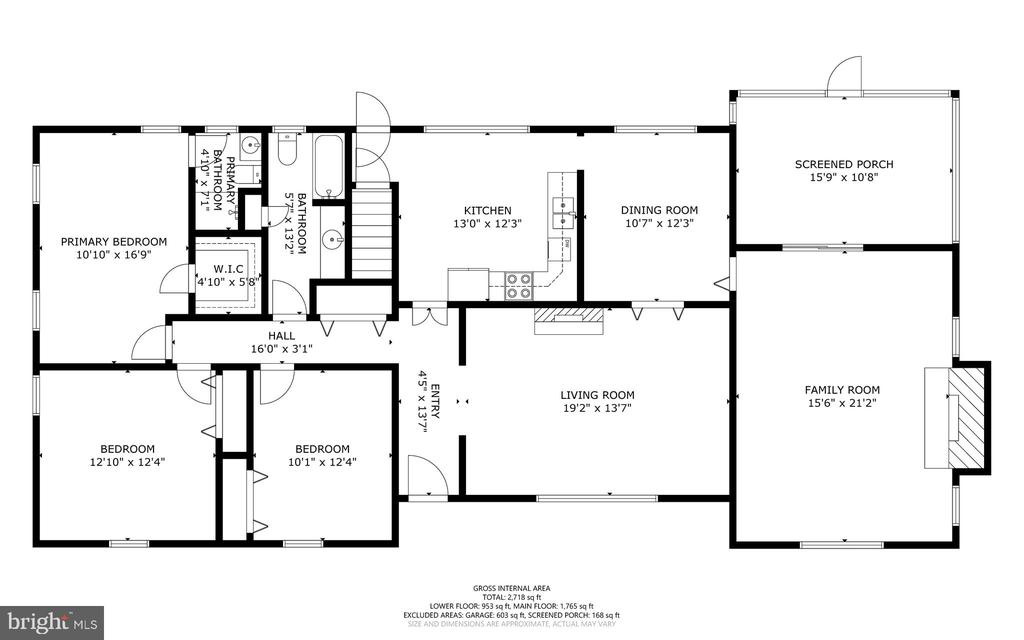
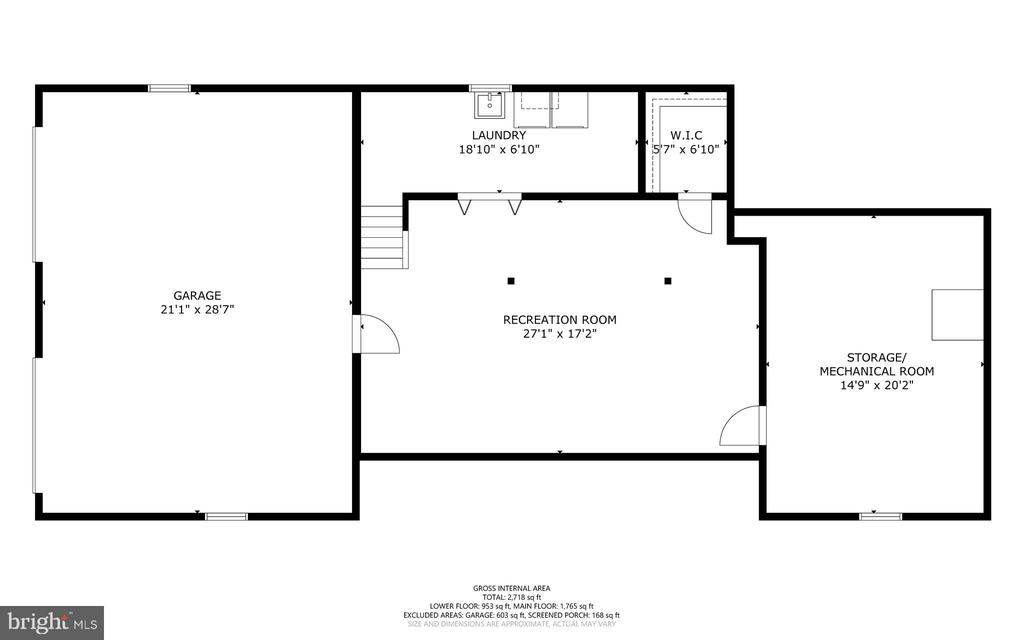
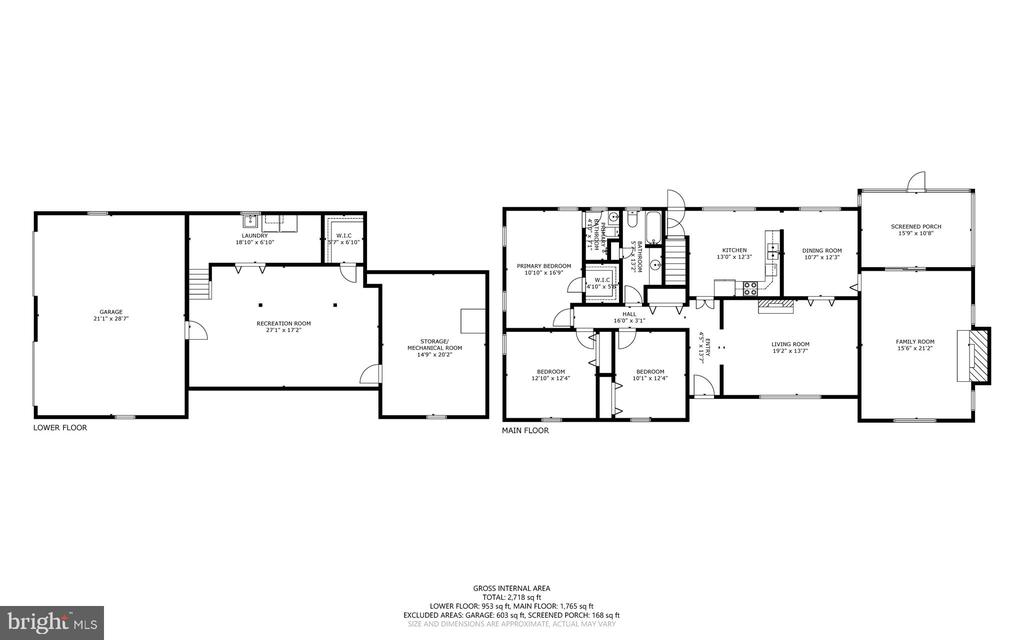
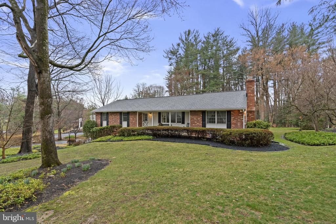
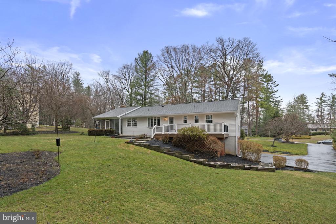
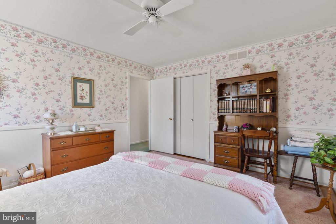
MARRIOTTS RIDGE HIGH SCHOOL - GORGEOUS LANDSCAPING & LOT - COVERED FRONT PORCH & SCREENED REAR PORCH + COMPOSITE DECK - PRIDE OF OWNERSHIP ON DISPLAY THROUGHOUT! Welcome to 10115 Green Clover Dr; loved and expertly maintained by the original owners for over 48 years. This home is set on a stunning .92 acre lot in Allenford and reflects a true sense of pride of ownership. The home features 3 bedrooms, 2 full baths, and an estimated 3,329+ total square feet of living space. While largely original cosmetically, the home is in exceptional condition throughout, providing a solid foundation for a buyer who may wish to personalize updates over time. Although, in today's current condition the home is comfortable, charming, clean, and move-in-ready. The main level features hardwood flooring beneath the carpet in the bedrooms/living room/dining room, crown molding, a true primary suite, and comfortable living spaces including a generously sized living room with a wood burning stove. Additional high-demand features include a two-car side-load garage, large asphalt parking area, and a finished recreation area in the basement along with a dedicated workshop/storage room. Outdoor living is a key highlight of the property. Enjoy the composite deck, screened rear porch, covered front porch, and flagstone paver patio that overlooks a beautifully landscaped, flat, and cleared yard. This is a rare opportunity to own nearly an acre of usable yard space in an established community known for its quiet setting and convenience. This home is located within the highly rated Waverly Elementary, Mount View Middle, and Marriotts Ridge High School districts. This location is amazing for the convenience it offers while also creating a sense of peace and serenity. It's rare to find communities in Howard County with generous lot sizes that are also this close to shopping, dining, and major commuter routes. Available for immediate occupancy; simply unpack and enjoy. Architectural shingle roof (third roof since purchase, inspected in 2023) -- Gutter guards 2025 -- Composite deck 2020 -- Windows (back/side) 2017 -- Dishwasher 2023 -- Washer/dryer 2021 -- Water heater 2021 -- Air conditioning 2021, furnace approx 2006.
Share Property

Location

10115 GREEN CLOVER DRIVE, ELLICOTT CITY, MD 21042

Status

Sold

Date Sold

April 15, 2026
Ricky Cantore

Ricky Cantore

TITLE

Real Estate Professional & Consultant

LICENSE

676692

Property Amenities

Interior
Laundry room Basement
Flooring Carpet, Solid Hardwood
Total Bedrooms: 3
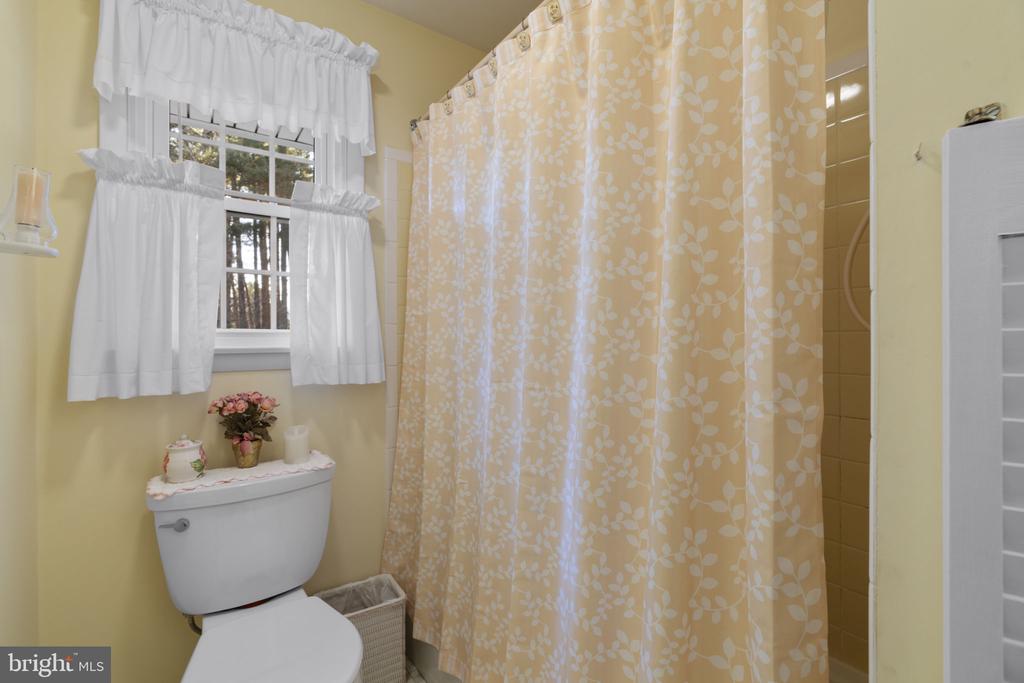
Full Bathrooms: 2
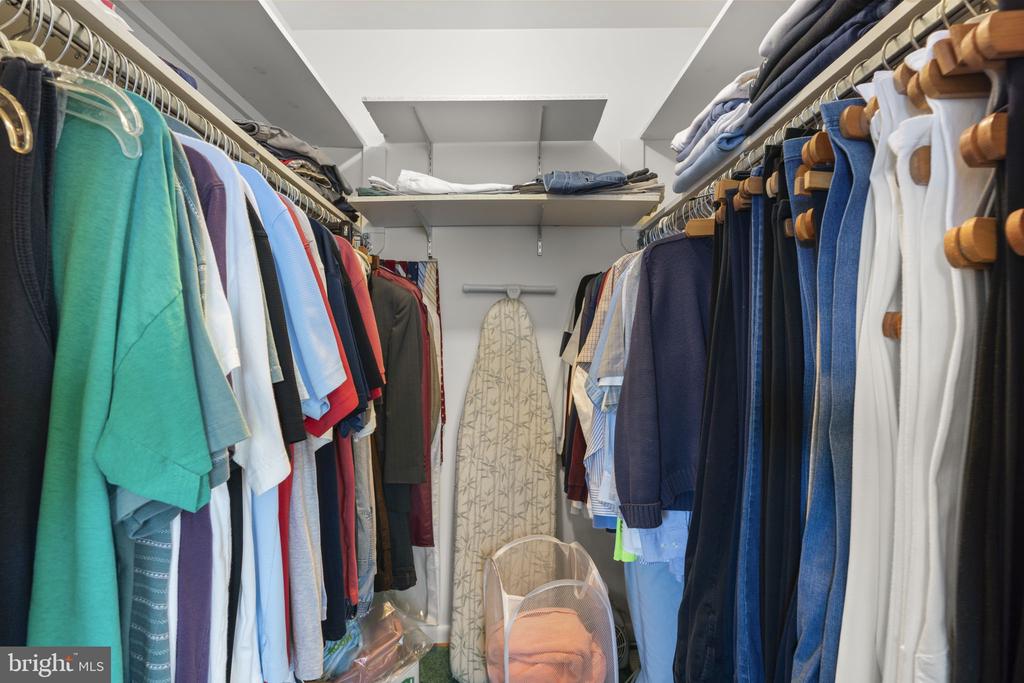
Other Interior Features Bathroom - Stall Shower, Bathroom - Tub Shower, Breakfast Area, Carpet, Chair Railings, Crown Moldings, Dining Area, Entry Level Bedroom, Floor Plan - Traditional, Kitchen - Country, Pantry, Primary Bath(s), Recessed Lighting, Stove - Pellet, Walk-in Closet(s), Window Treatments, Wood Floors
Area & Lot
Total area 3,569 Sq.Ft.
Lot Area 0.92 Acres
Living area 3,329 Sq.Ft.
MLS® ID MDHW2065208
Year Built 1977
School District HOWARD COUNTY PUBLIC SCHOOLS
High School MARRIOTTS RIDGE
Middle School MOUNT VIEW
Elementary School WAVERLY
View Description Garden/Lawn,Trees/Woods
Architecture Styles Ranch/Rambler, Raised Ranch/Rambler
Type Residential
Status Sold
Exterior
Stories 1
Pool No Pool
Air conditioning Central A/C
Heat type Central
Disability Features None
Water Source Public
Garage Space 2.0
Sewer Septic Exists, Public Hook/Up Avail
Parking Attached Garage, Driveway
Lot Features Cleared, Landscaping, Level, Premium, Private
Roof Architectural Shingle
Utilities Sewer Available
Finance
Sales Price $700,000
Real Estate Tax $7,645 yearly

Work With Ricky Cantore

Ricky's love for people and energetic personality have given him the motivation to quickly earn an outstanding reputation in the real estate community. Client-centric, self motivated, and always happy, Ricky is dedicated to outstanding service and creating the experience of a lifetime for his clients.