10823 HAMPTON MILL TERRACE 1117 - CONDO #360
VIEW PHOTOS
$480,000

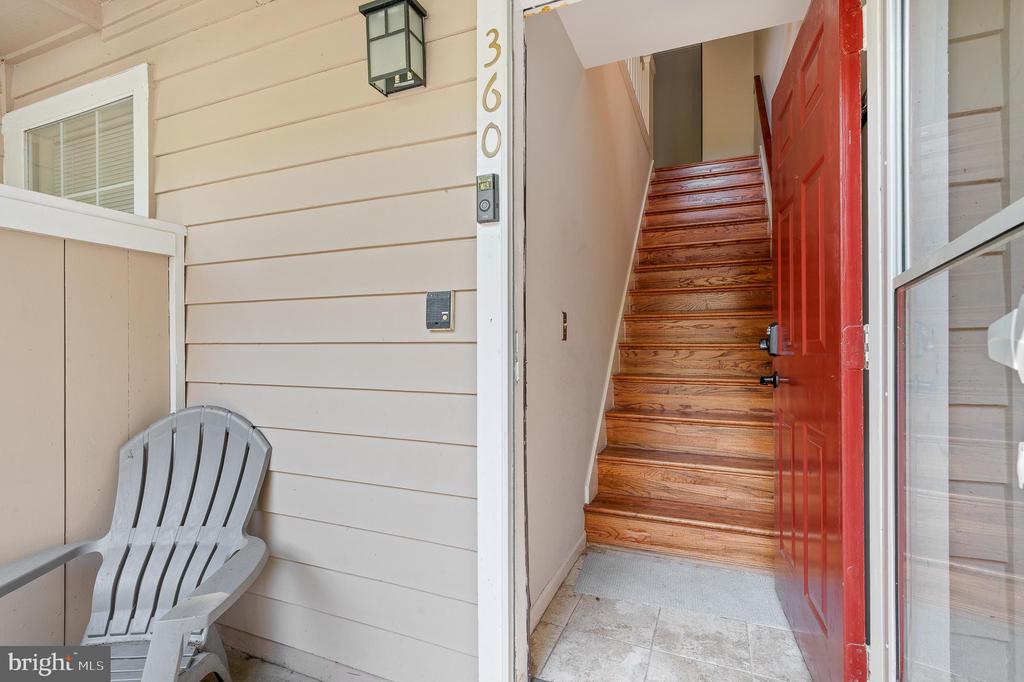
10823 HAMPTON MILL TERRACE 1117 - CONDO #360

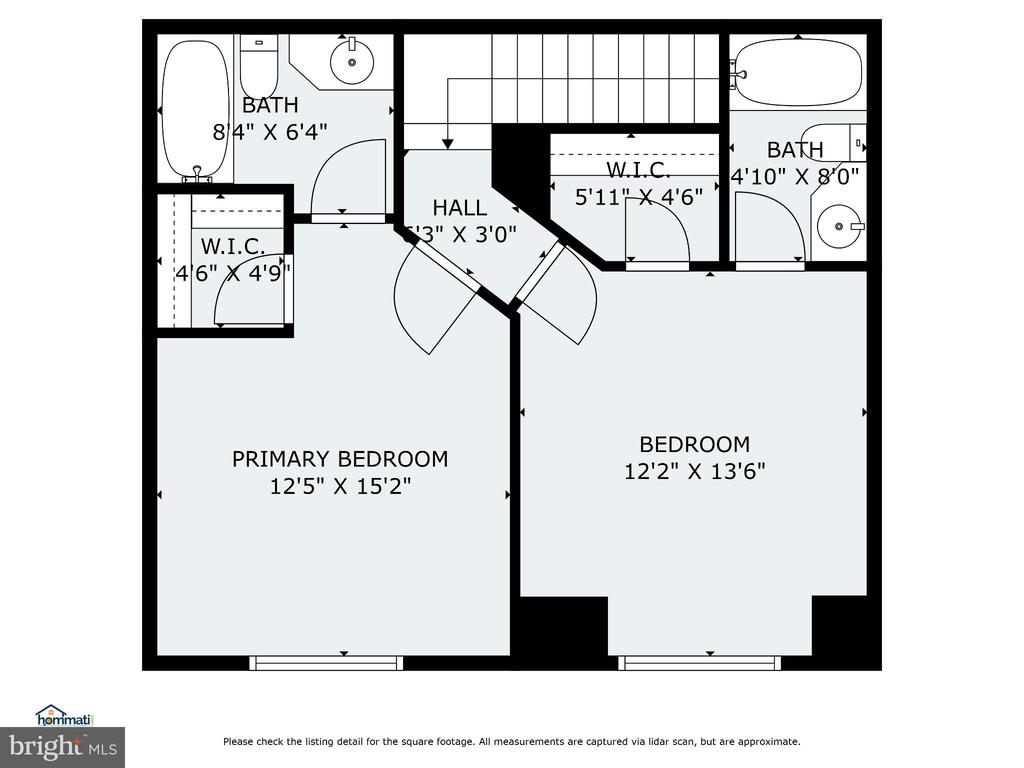
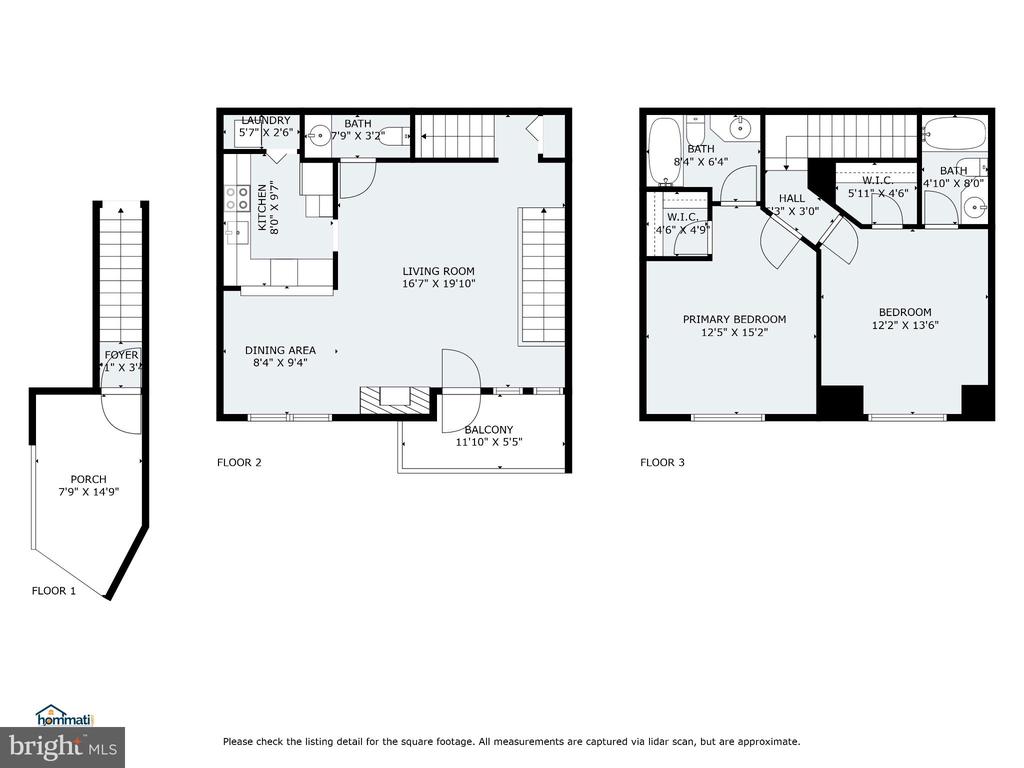
2 Beds 3 Baths 1,083 Sq.Ft.

Description

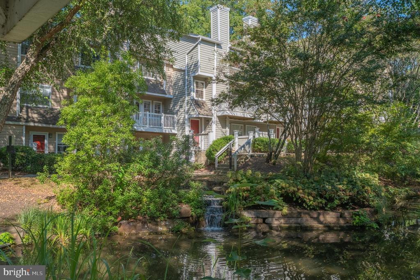
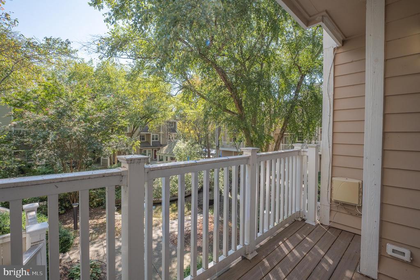
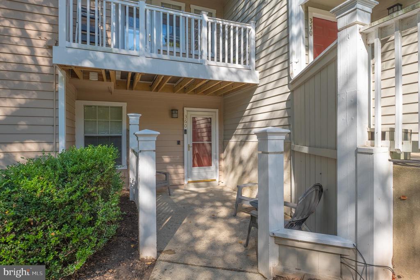
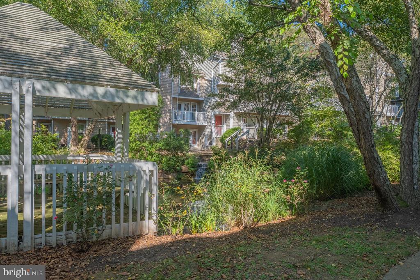
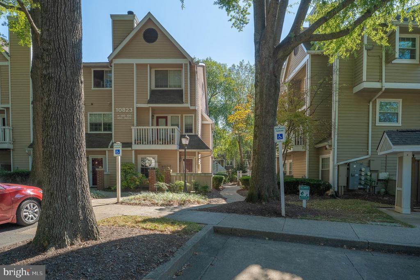
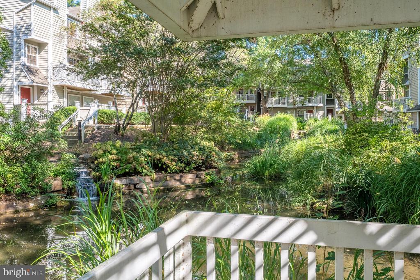
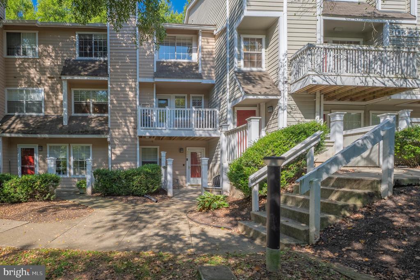
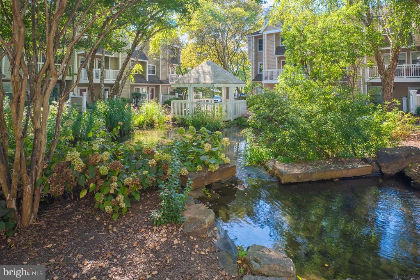
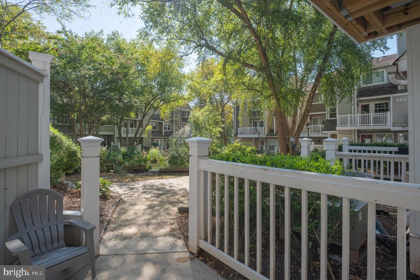
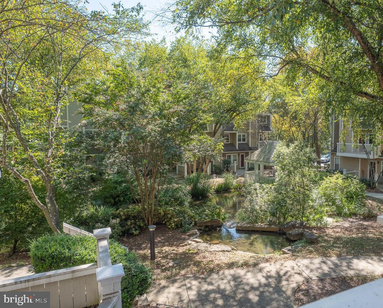
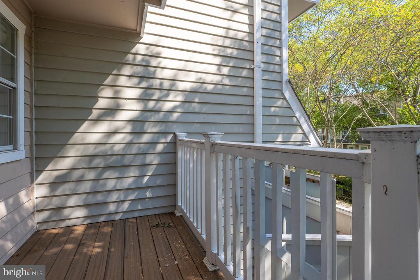
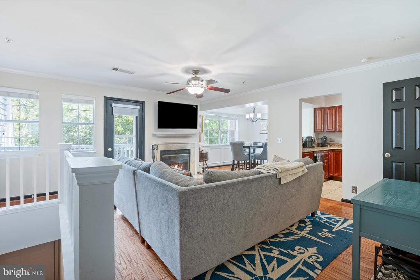
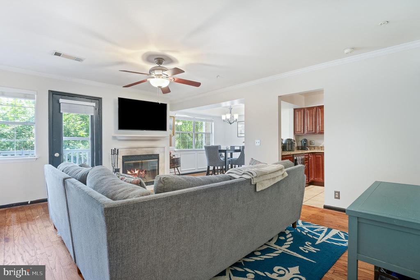
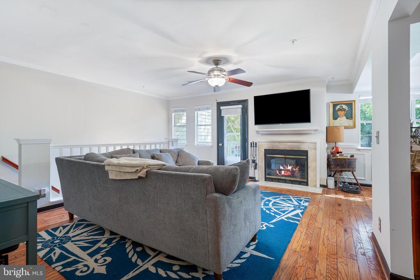
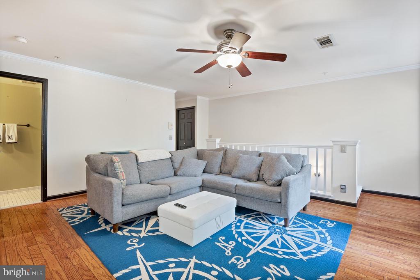
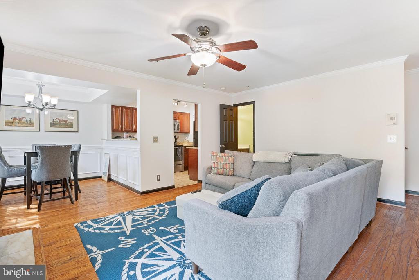
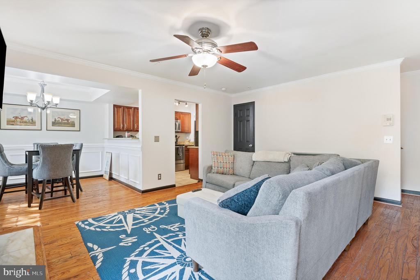
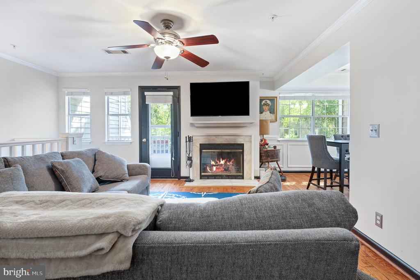
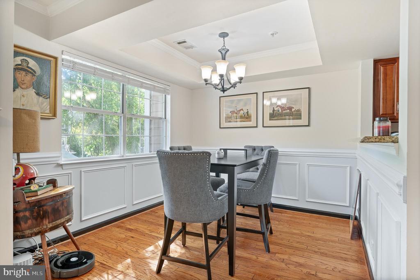
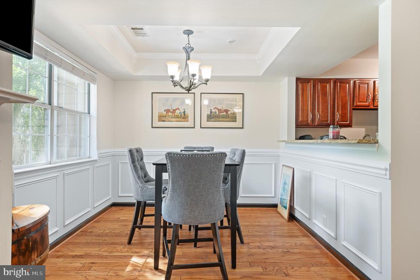
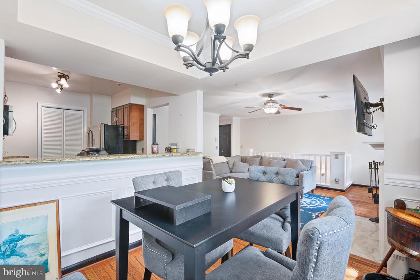
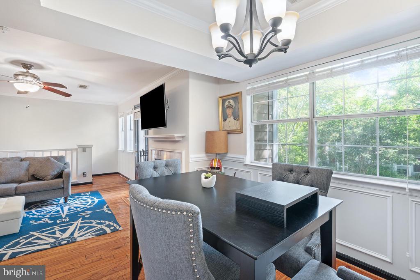
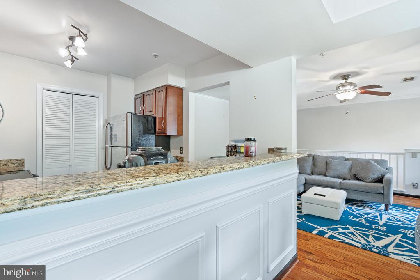
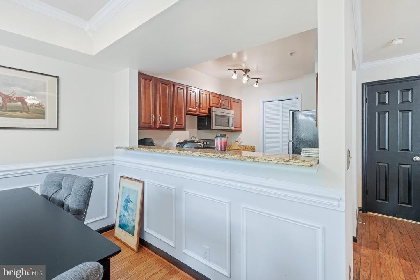
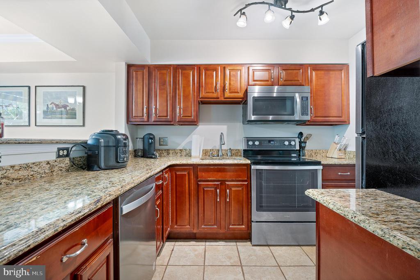
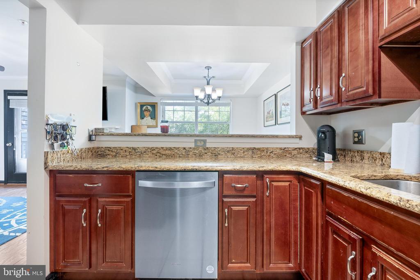
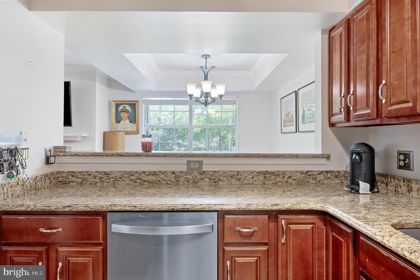
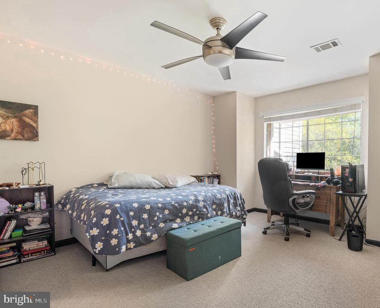
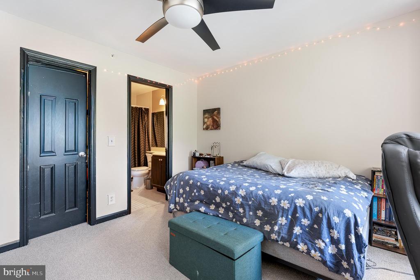
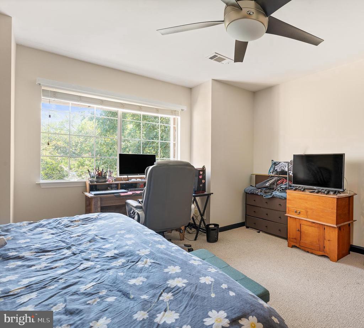
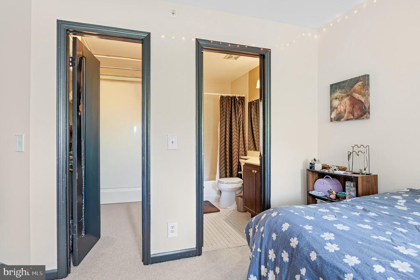
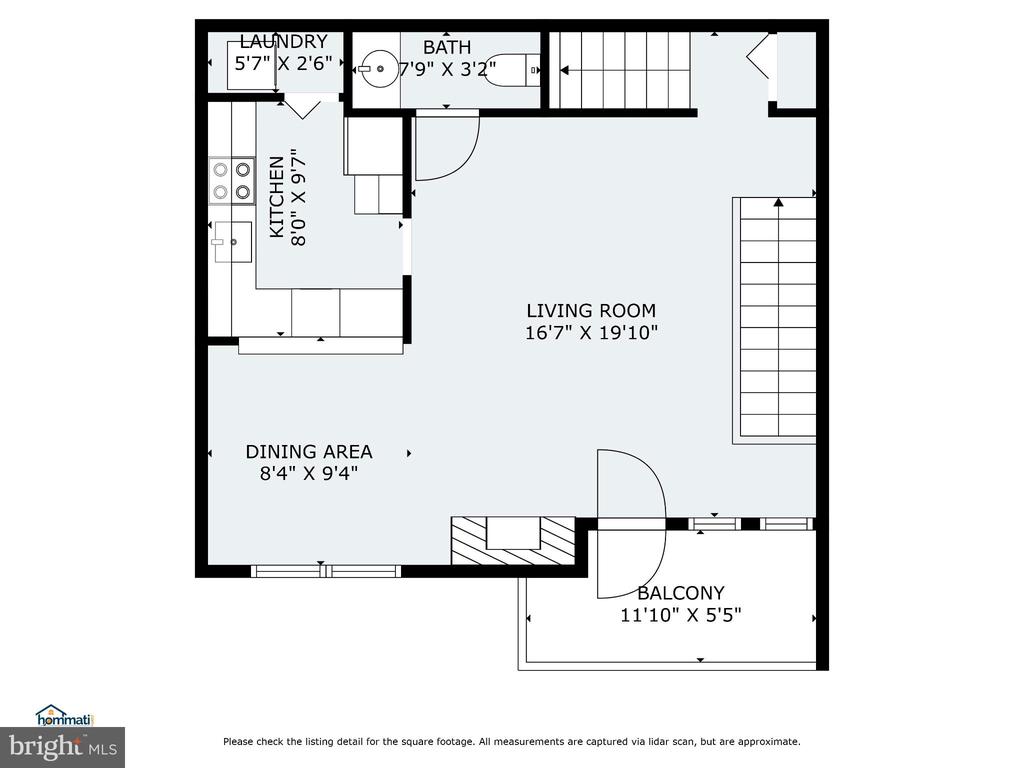
Location Location Location!! Three Level Unit #360 Directly Overlooking the Community Courtyard / Pond/ Waterfalls & Gazebo in the Coveted Gables of Tuckerman Condominiums ** Open Main level Floorplan with Hardwood Flooring / Stainless Steel Appliances / Wood Burning Fireplace / Dining Rm & Breakfast Bar Area ** Residents of The Gables Receive Premium Amenities Including: Professional Onsite Management / Community Pool / Tennis Courts / Fitness Center / Pickleball Courts / Walking Trails/ Ample Parking / Community Clubhouse and Community Tot Lot ** The Association Maintains All Exterior Building Items Including Owner Roofs / Patios / Balconies & Common Area Landscaping & Maintenance ** The Community Offers Easy Commuting via I-495 / I-270 / Rt 355 / Bethesda Trolly Train / & Grosvenor-Strathmore Metro Station - Along with Shopping & Dining @ Neighboring Old Georgetown Square Wildwood Shopping Center Montgomery Mall & Pike and Rose ** Fantastic Setting & Tranquil Lifestyle in the Heart of North Bethesda!!

Share Property

Location

10823 HAMPTON MILL TERRACE Unit: 1117 - CONDO #360, ROCKVILLE, MD 20852

Status

Sold

Date Sold

September 30, 2025
Ricky Cantore

Ricky Cantore

TITLE

Real Estate Professional & Consultant

LICENSE

676692

Property Amenities

Interior
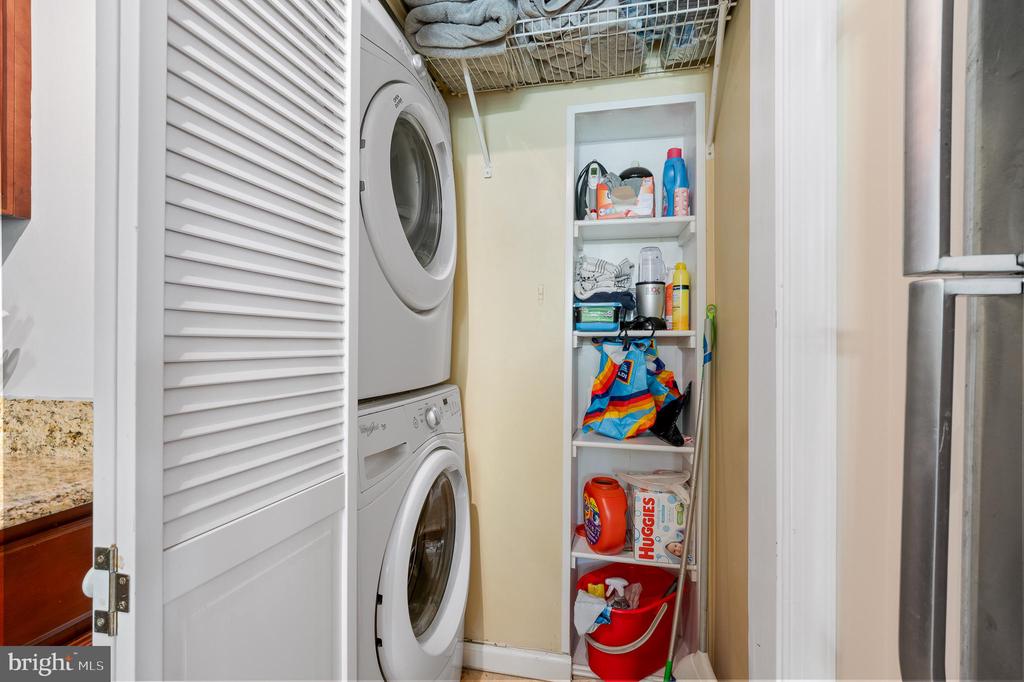
Laundry room Main Floor, Has Laundry
Fireplace Wood, Mantel(s), Fireplace - Glass Doors, Screen
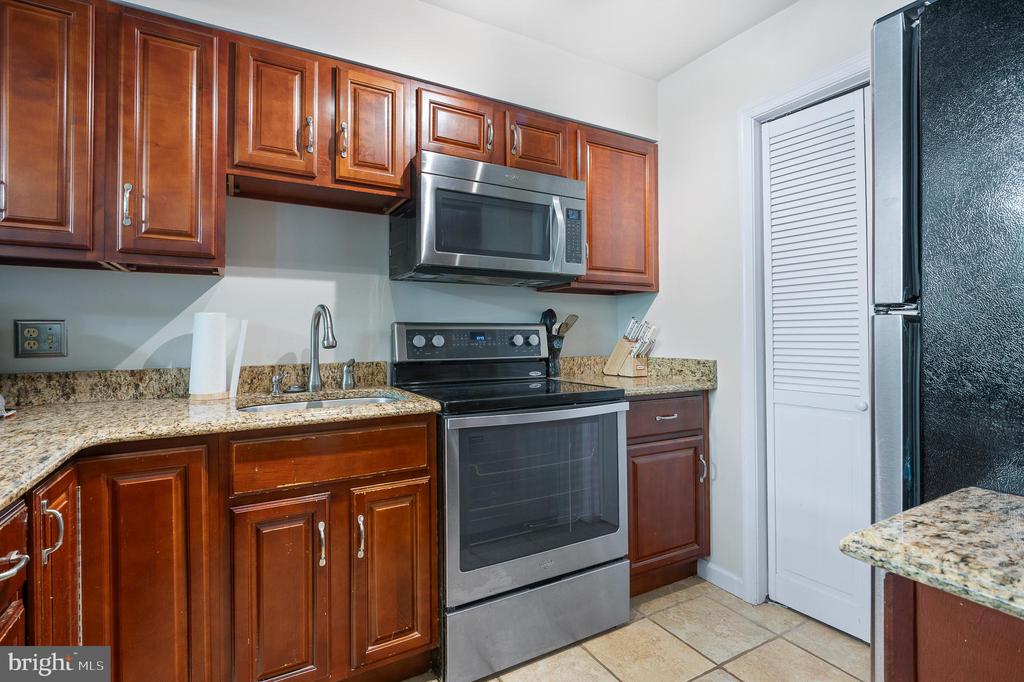
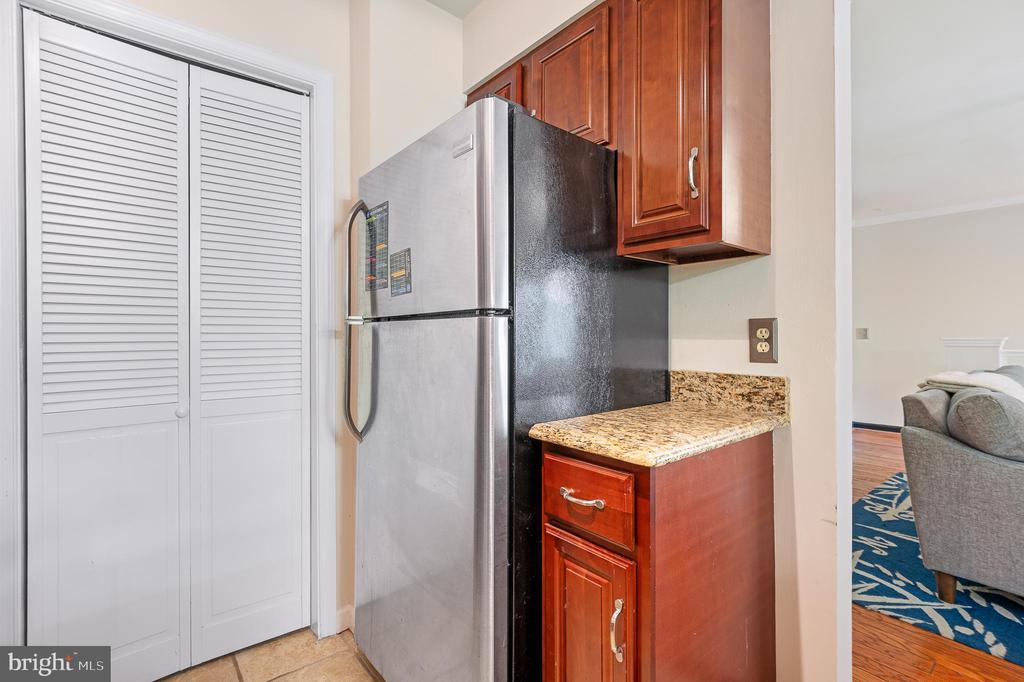
Appliances Built-In Microwave, Dishwasher, Disposal, Exhaust Fan, Icemaker, Oven/Range - Electric, Range Hood, Refrigerator, Stainless Steel Appliances, Washer/Dryer Stacked, Water Heater
Flooring Concrete, Hardwood, Ceramic Tile, Carpet
Total Bedrooms: 2
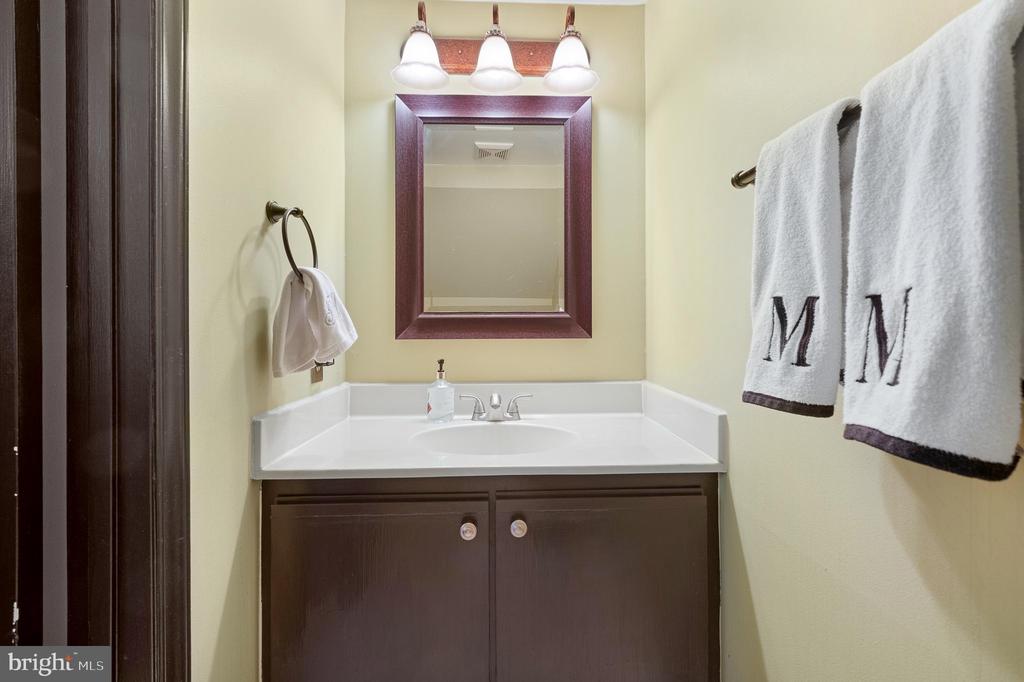
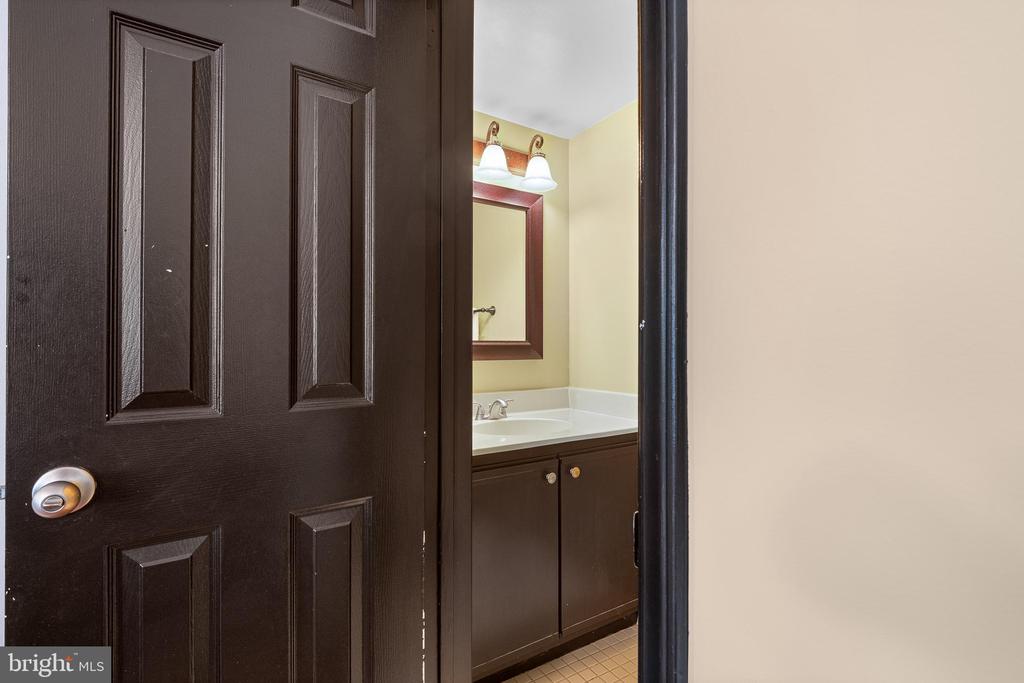
Half Bathrooms: 1
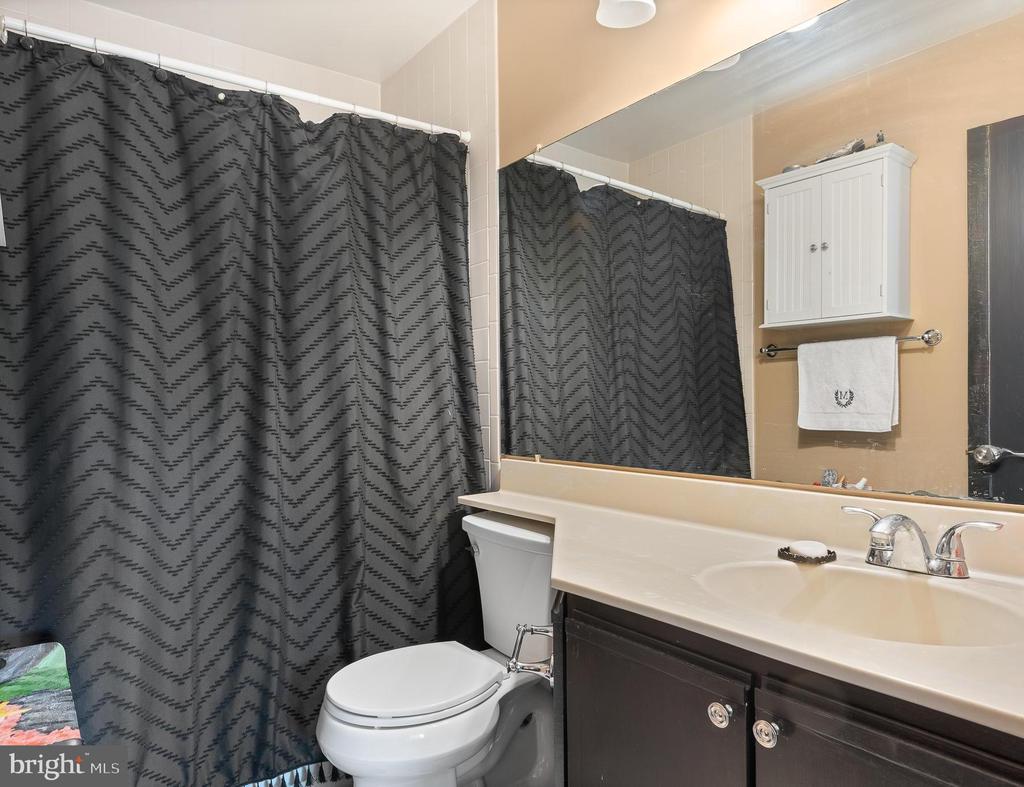
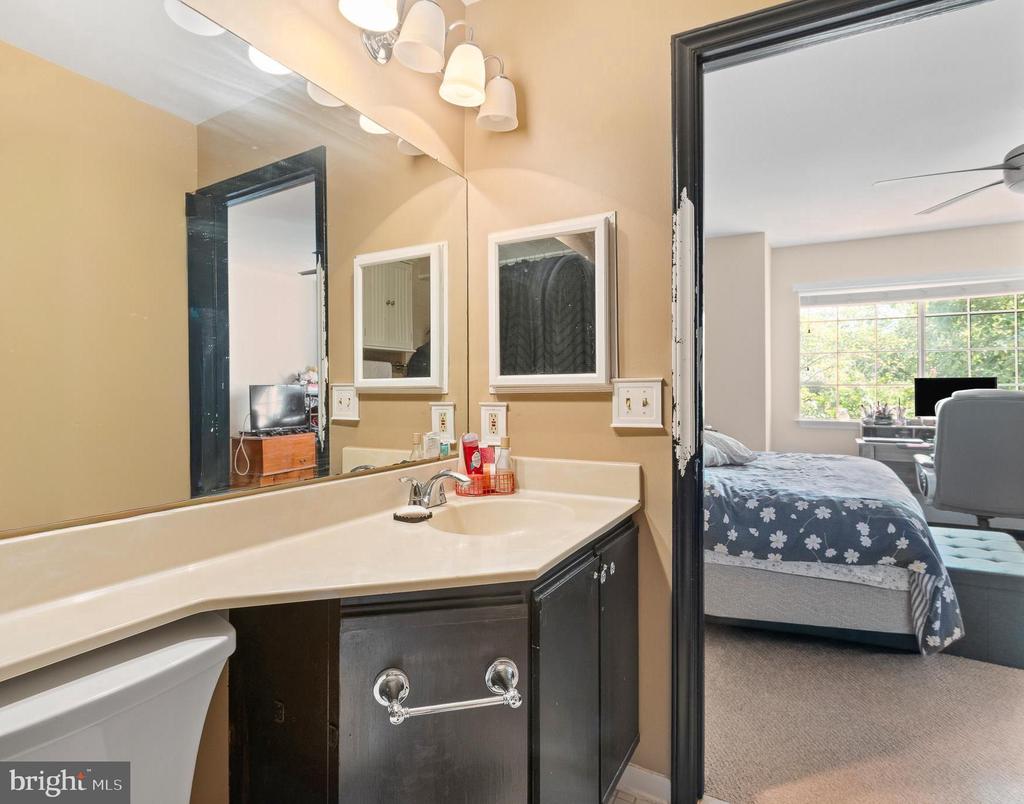
Full Bathrooms: 2
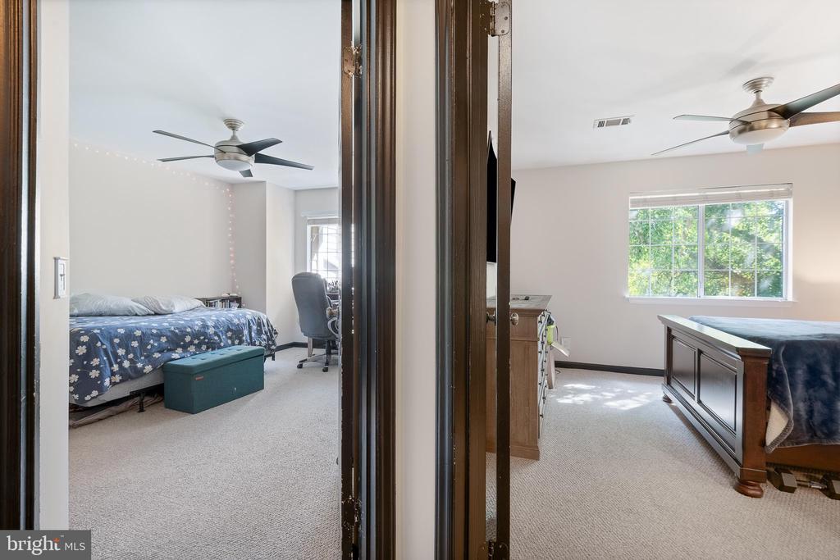
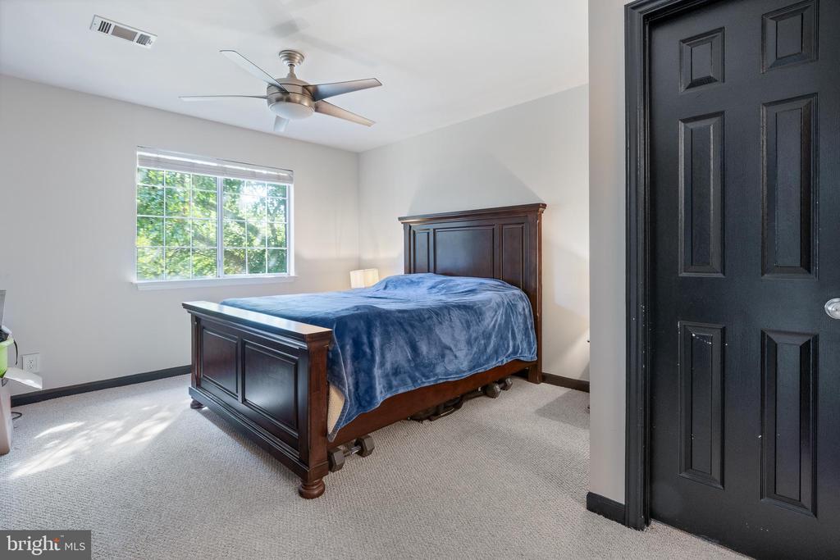
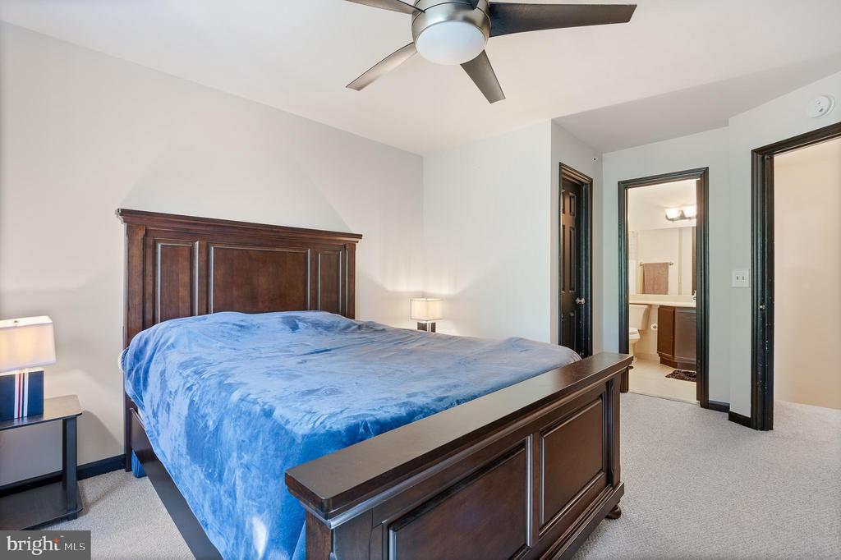
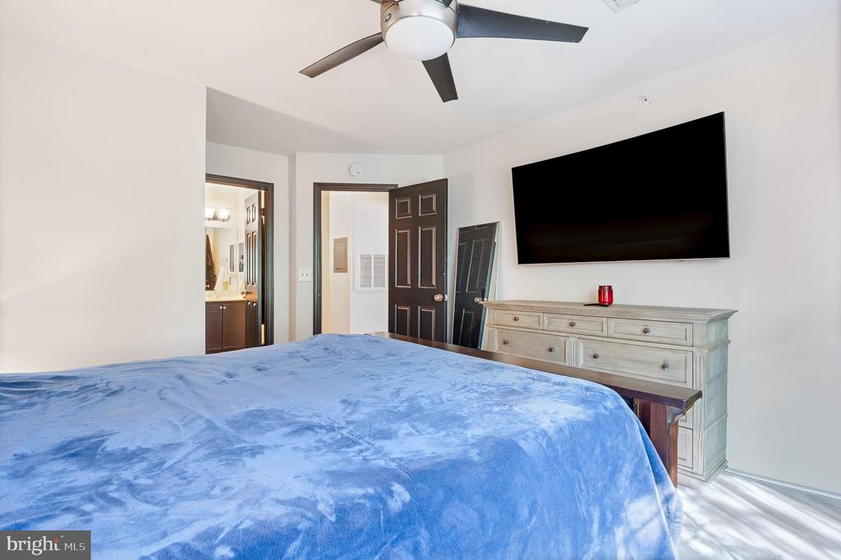
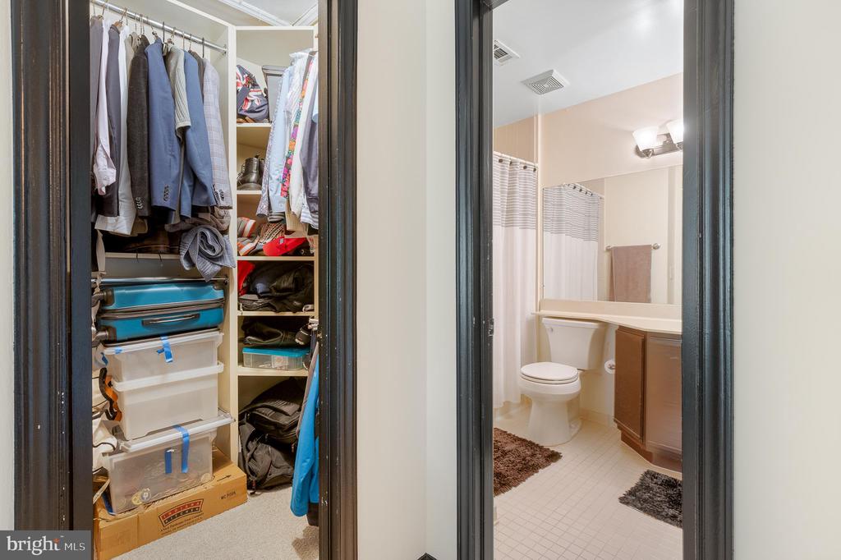
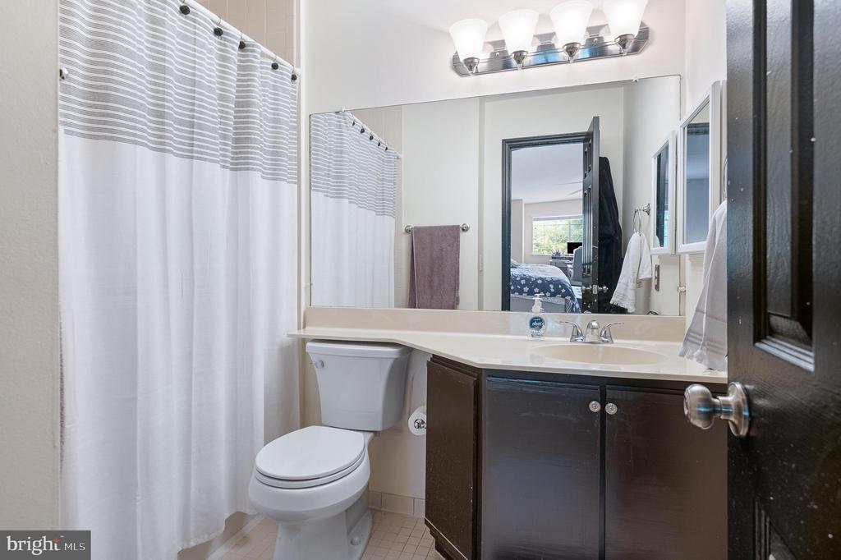
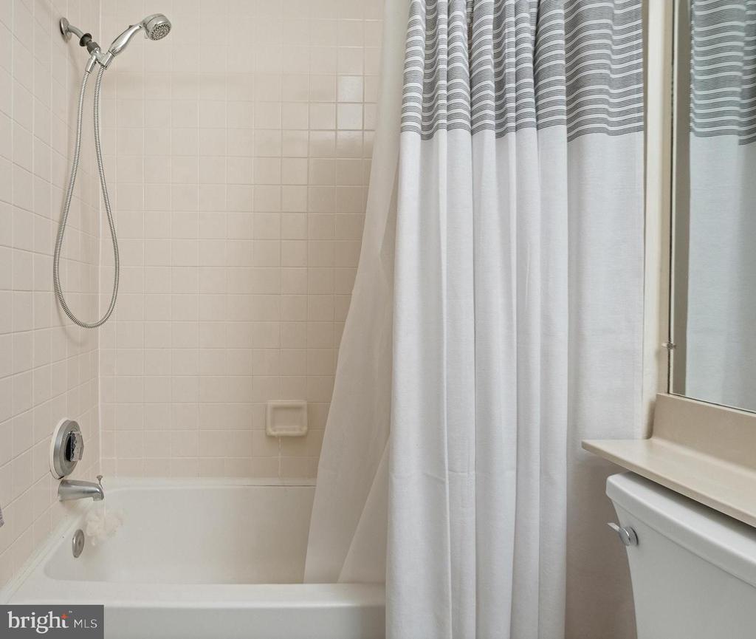
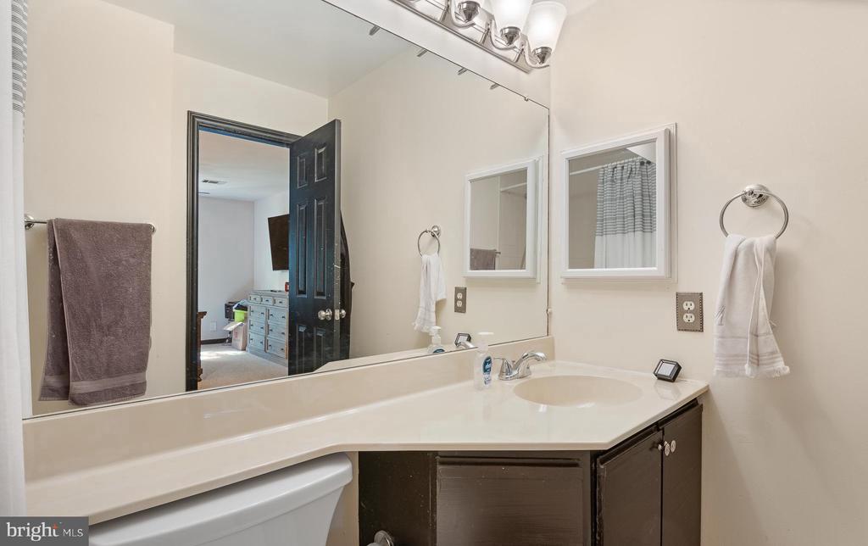
Other Interior Features Bathroom - Tub Shower, Breakfast Area, Carpet, Ceiling Fan(s), Combination Kitchen/Dining, Dining Area, Floor Plan - Open, Pantry, Primary Bath(s), Upgraded Countertops, Walk-in Closet(s), Window Treatments, Wood Floors
Area & Lot
Total area 1,083 Sq.Ft.
Living area 1,083 Sq.Ft.
MLS® ID MDMC2199806
Year Built 1987
School District MONTGOMERY COUNTY PUBLIC SCHOOLS
High School WALTER JOHNSON
Middle School NORTH BETHESDA
View Description Courtyard,Pond
Architecture Styles Traditional
Type Condo
Status Sold
Exterior
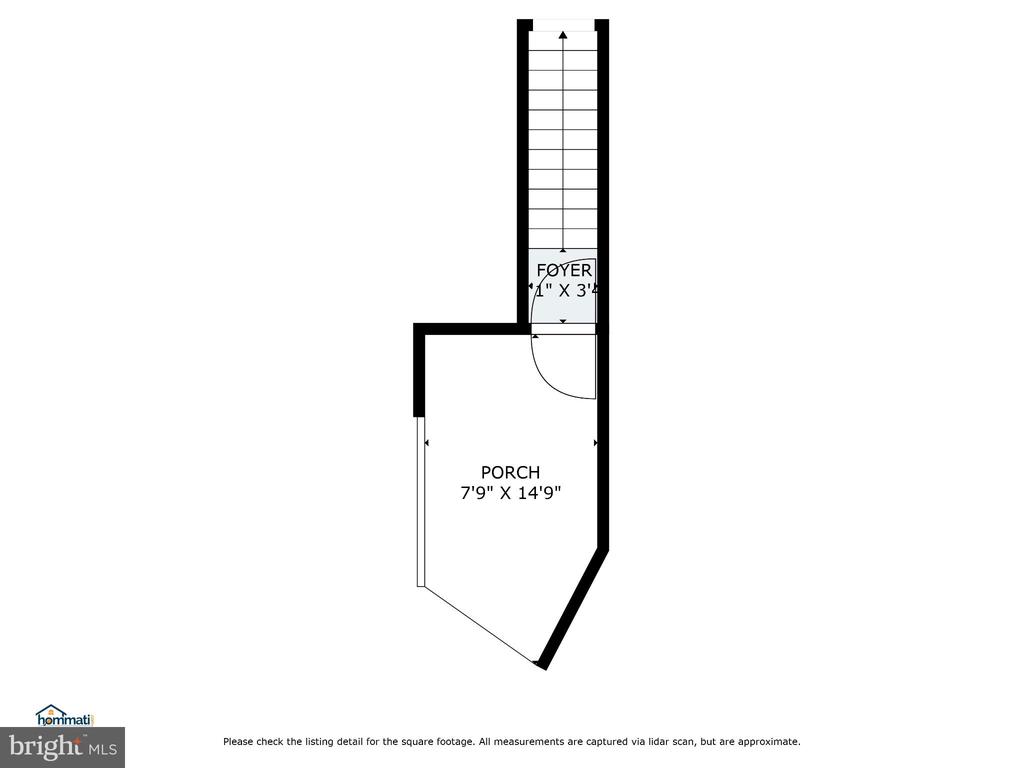
Stories 3
Pool Yes - Community
Air conditioning Central A/C, Ceiling Fan(s)
Heat type Heat Pump(s)
Disability Features None
Water Source Public
Sewer Public Sewer
Other Exterior Features Extensive Hardscape, Exterior Lighting, Sidewalks, Street Lights, Tennis Court(s), Water Falls, Other
Parking Off Street, On Street, Parking Lot
Lot Features Landscaping, Level, Pond, Premium
Roof Asphalt
Utilities Cable TV Available, Under Ground
Finance
Sales Price $480,000
HOA Fees $407 yearly
Real Estate Tax $4,605 yearly

360 Virtual Tour

Take a tour of this property

Work With Ricky Cantore

Ricky's love for people and energetic personality have given him the motivation to quickly earn an outstanding reputation in the real estate community. Client-centric, self motivated, and always happy, Ricky is dedicated to outstanding service and creating the experience of a lifetime for his clients.