14023 CASTLEBAR DRIVE
VIEW PHOTOS
Courtesy of RE/MAX Advantage Realty
$815,000

14023 CASTLEBAR DRIVE

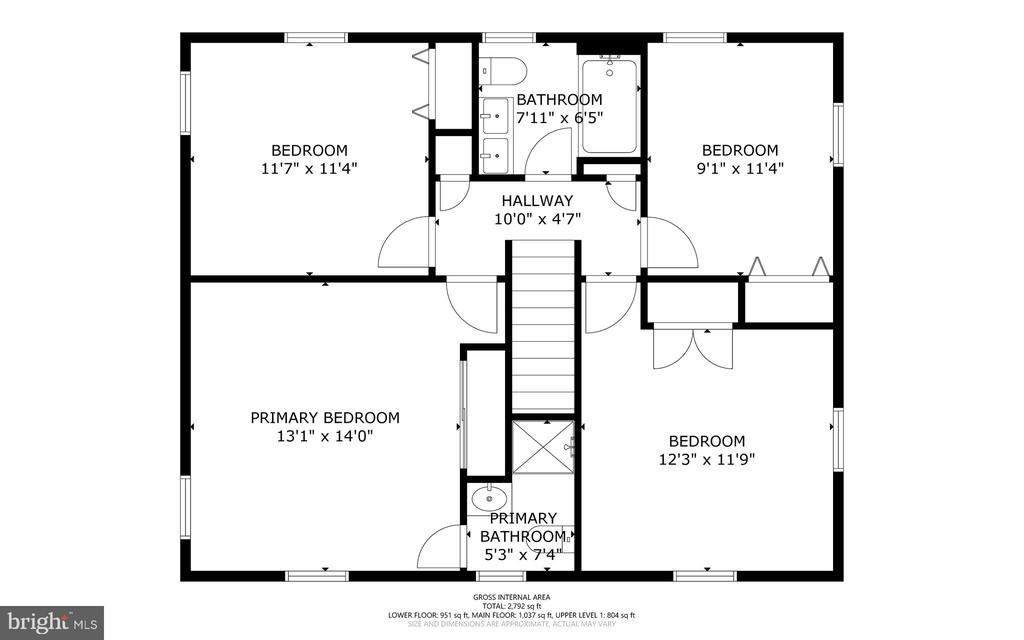
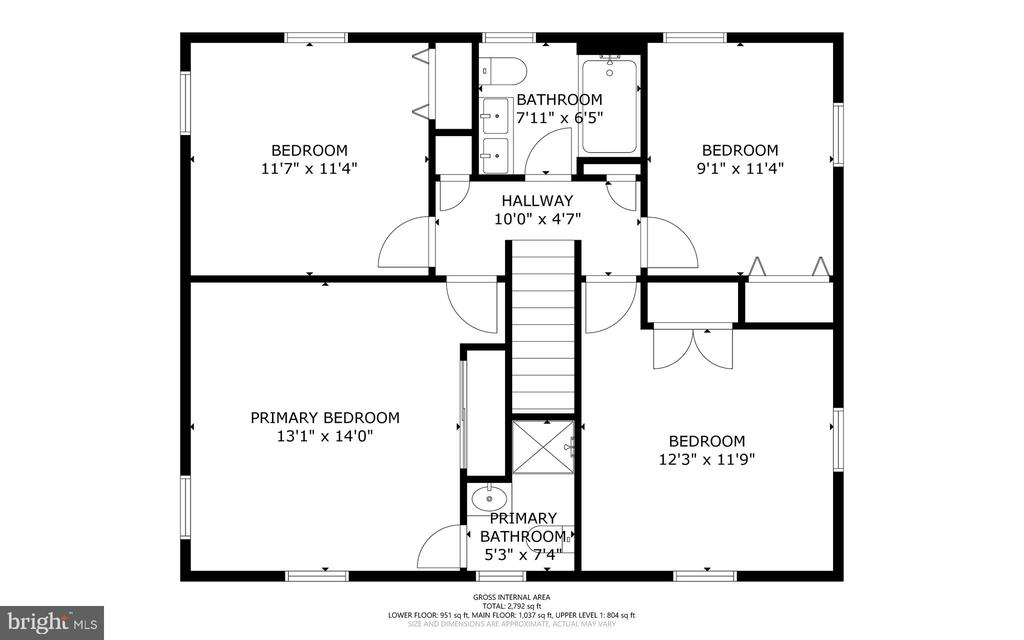
5 Beds 4 Baths 2,665 Sq.Ft. 0.92 Acres

Description

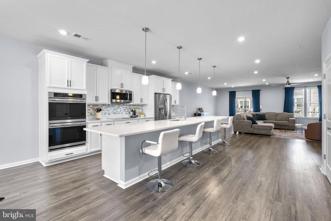
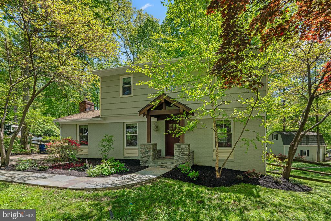
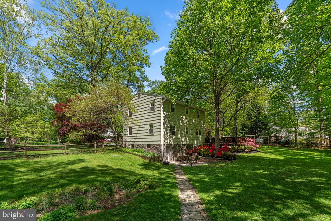
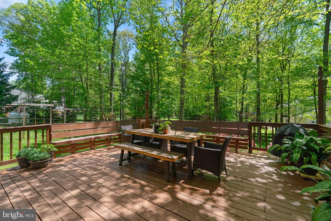
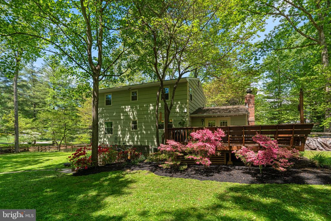
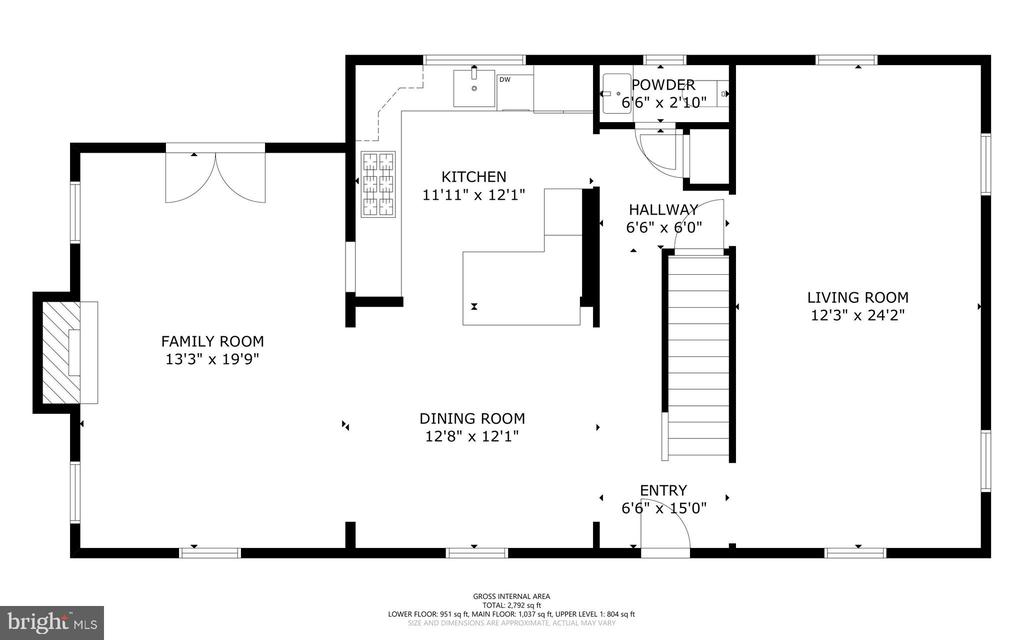
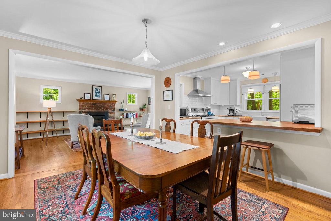
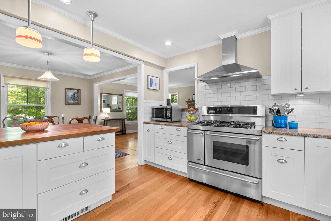
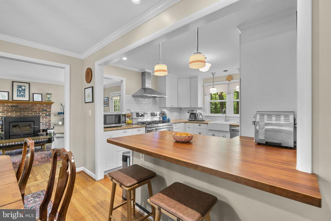
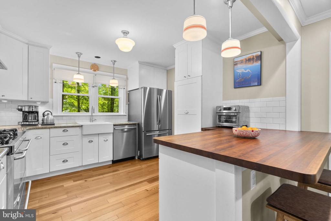
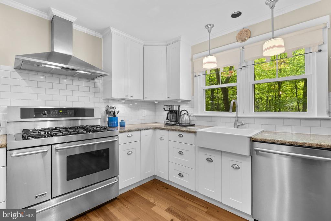
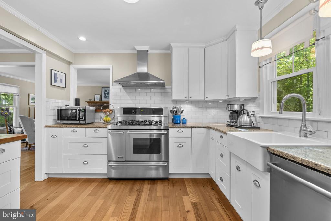
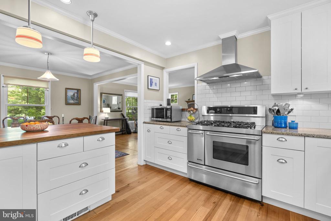
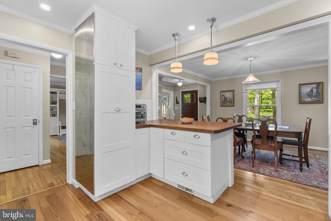
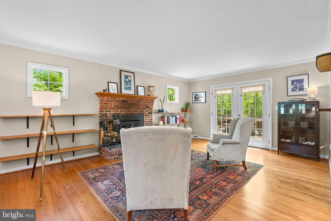
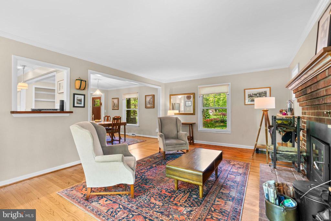
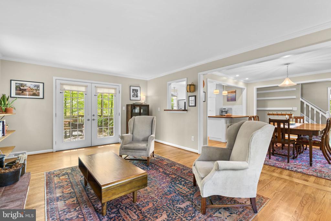
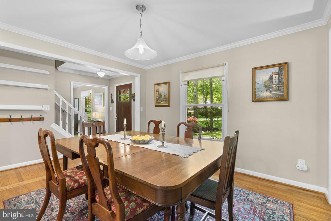
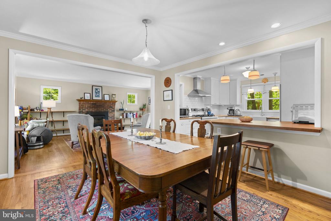
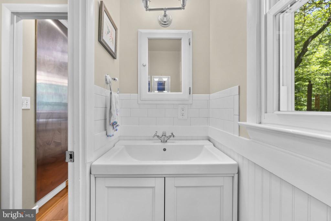
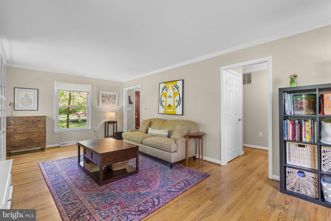
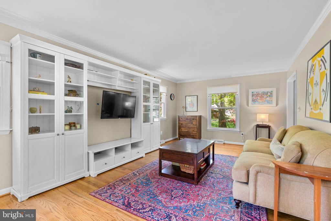
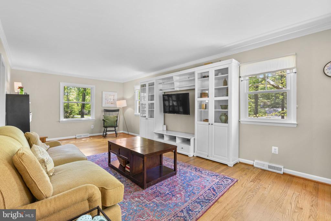
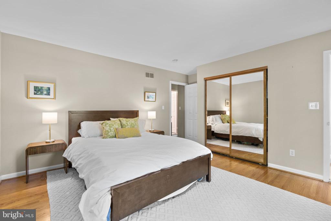

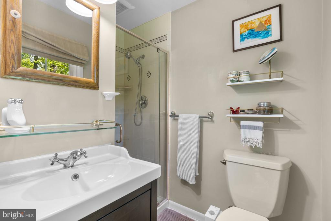
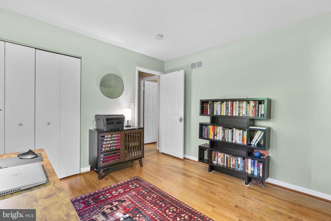
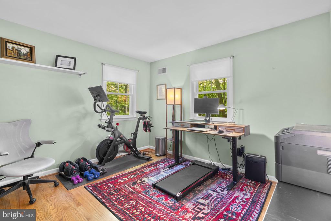
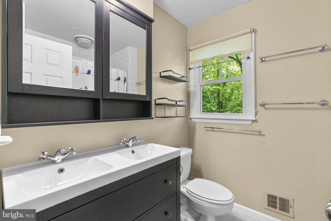
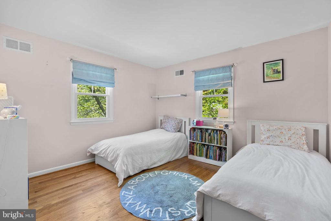
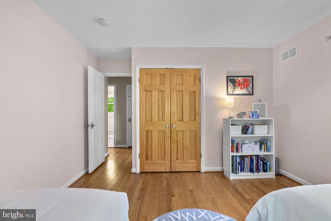
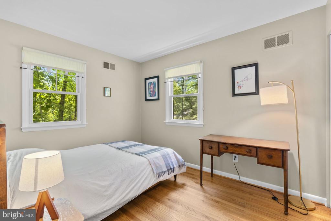
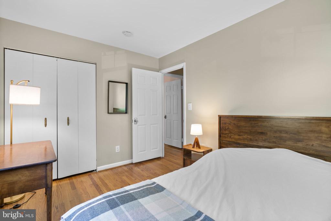
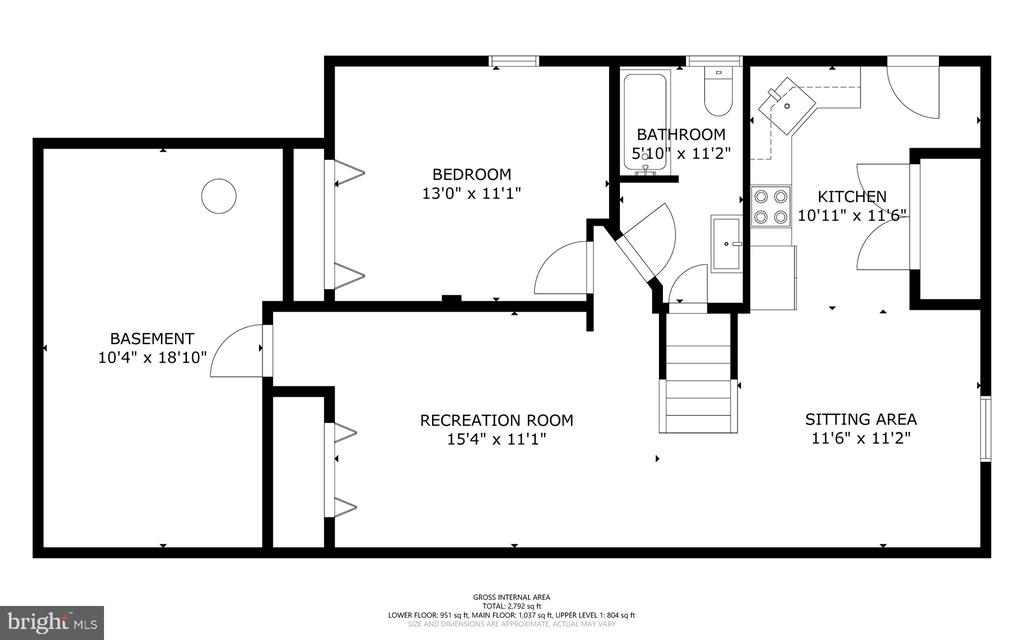
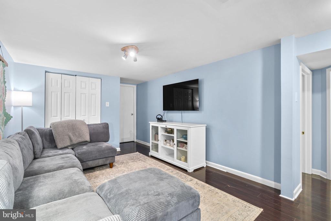
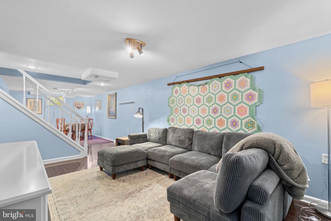
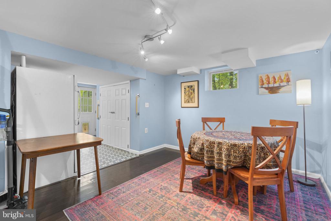
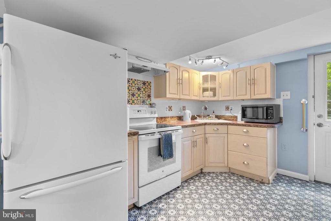
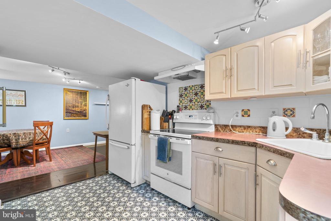
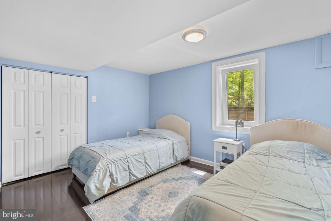
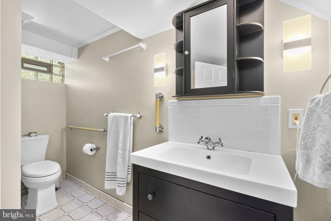
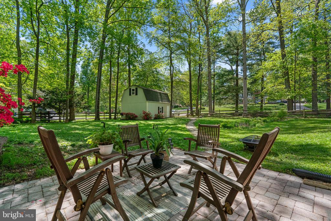
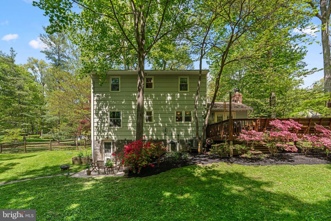
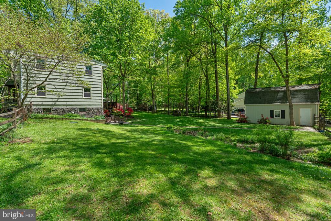
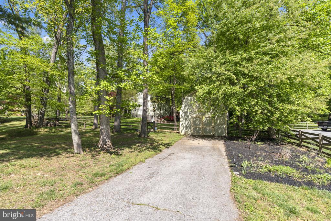
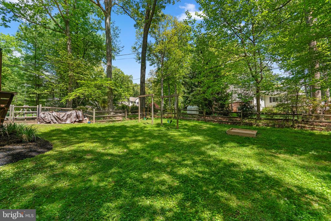
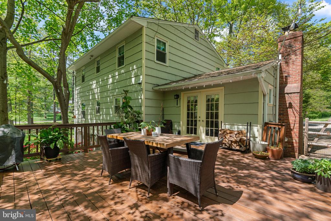
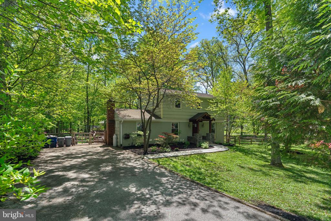
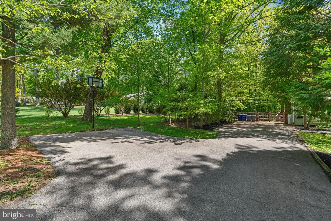
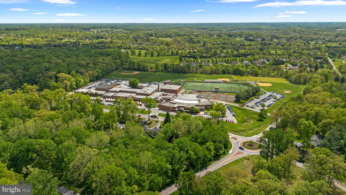
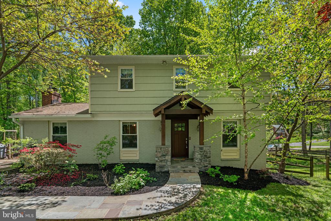
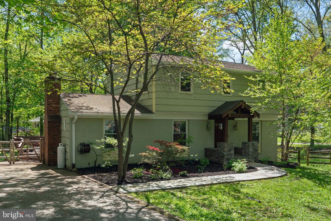
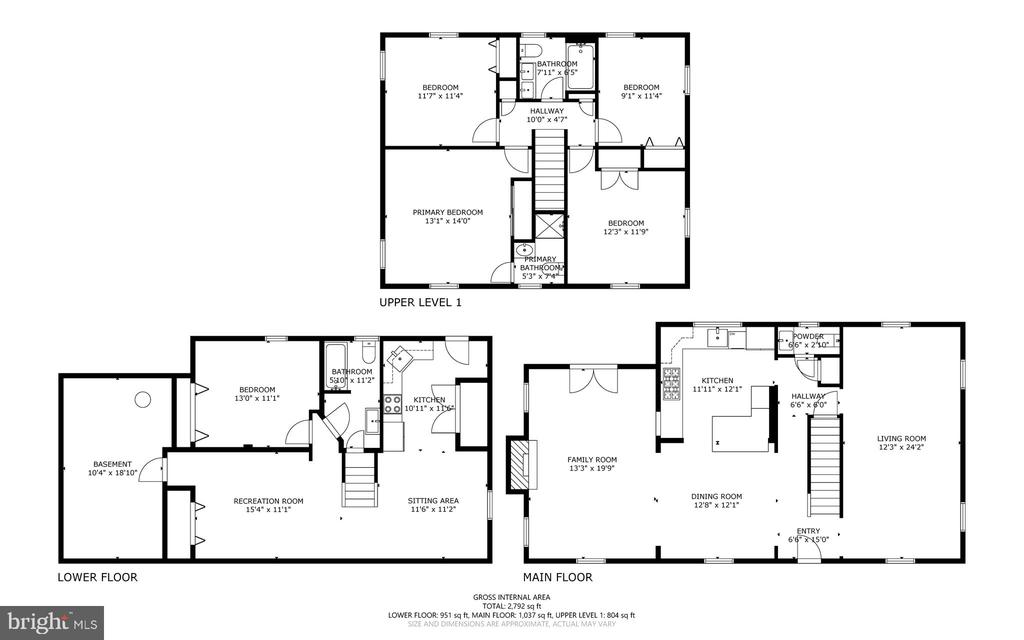
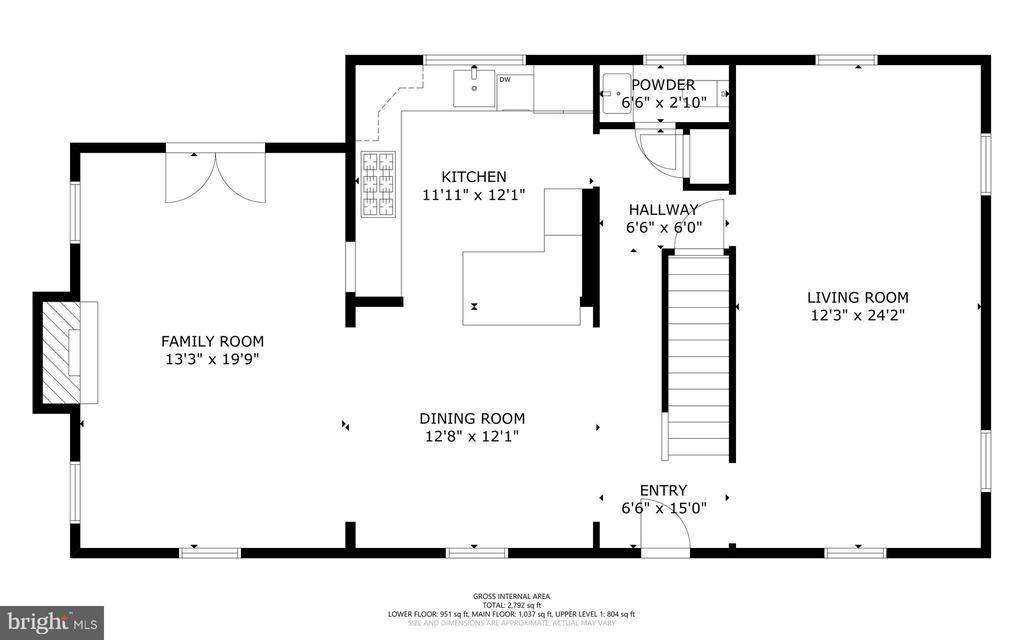
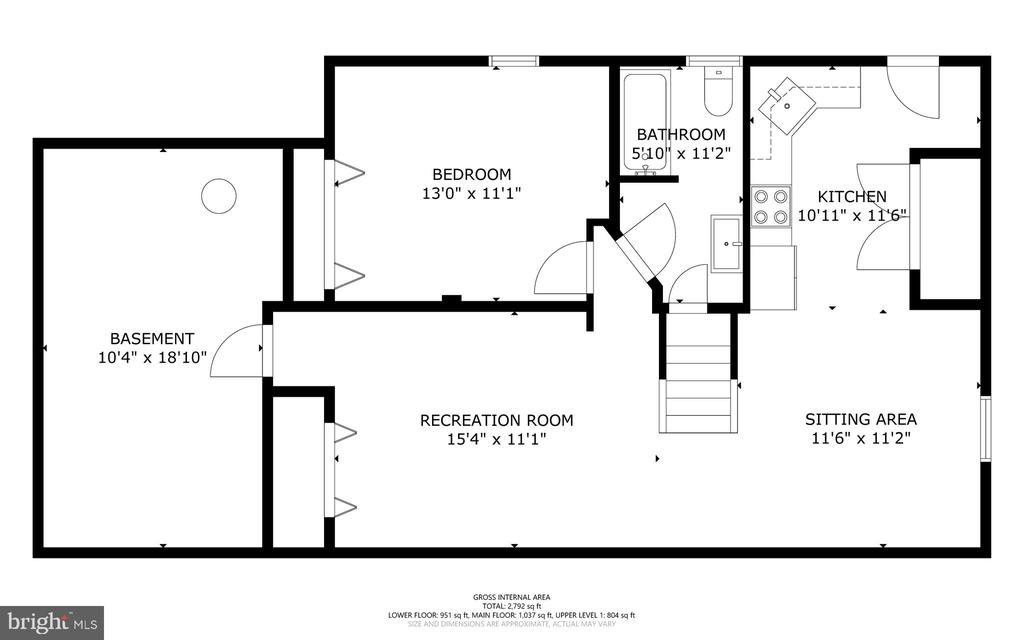
WESTERN HOWARD COUNTY CHARM | GLENELG HS DISTRICT | PRIVATE IN-LAW SUITE | STUNNING REAR YARD! Welcome to 14023 Castlebar Dr; an incredibly well-built home that blends timeless character with thoughtful modern upgrades, set on a premium corner lot in one of the most sought-after areas of Western Howard County. From the moment you arrive, the charm is undeniable; tasteful stone accents around the porch, a flagstone walkway, and mature landscaping create a warm and inviting first impression. Inside, you'll find generous room sizes, warm wood flooring, crown molding, and a stunning country-style gourmet kitchen featuring granite counters, a white tile backsplash, stainless steel appliances, a commercial-grade range, and a classic farmhouse sink. The main level has been opened up to offer exceptional flow through each high-demand space; a modern twist on a traditional colonial, perfectly suited for today's lifestyle. The home offers a highly desirable lower-level in-law suite with a separate rear entrance, kitchenette, full bath, flexible living space, and an additional storage room; ideal for multigenerational living, guests, or added income potential. Step outside to an exceptional rear yard with mature landscaping, a rain garden, and a large detached shed functioning as a garage. The expansive driveway and additional parking area provide convenience rarely found in this setting. Located within walking distance to Glenelg High School and just minutes from Western Regional Park and Warfield Pond Park, this home is surrounded by a welcoming, established community known for its friendly atmosphere and top-tier schools. For today's busy lifestyle, this home offers a true turnkey opportunity; simply unpack and start enjoying everything it has to offer this Summer 2026. If you've been searching for space, charm, and versatility in a prime location, this is the one.

Share Property

Location

14023 CASTLEBAR DRIVE, GLENWOOD, MD 21738

Status

Sold

Date Sold

June 12, 2026
Ricky Cantore

Ricky Cantore

TITLE

Real Estate Professional & Consultant

LICENSE

676692

Property Amenities

Interior
Laundry room Basement
Fireplace Wood
Appliances Commercial Range, Dishwasher, Dryer, Washer, Exhaust Fan, Extra Refrigerator/Freezer, Oven/Range - Gas, Range Hood, Refrigerator, Six Burner Stove, Stainless Steel Appliances, Water Heater, Water Conditioner - Owned
Flooring Ceramic Tile, Solid Hardwood, Engineered Wood
Total Bedrooms: 5
Half Bathrooms: 1
Full Bathrooms: 3
Other Interior Features Bathroom - Tub Shower, Bathroom - Stall Shower, Breakfast Area, Crown Moldings, Dining Area, Family Room Off Kitchen, Floor Plan - Open, Kitchen - Gourmet, Kitchen - Country, Kitchen - Island, Pantry, Primary Bath(s), Stove - Wood, Upgraded Countertops, Water Treat System, Window Treatments, Wood Floors
Area & Lot
Total area 2,665 Sq.Ft.
Lot Area 0.92 Acres
Living area 2,665 Sq.Ft.
MLS® ID MDHW2067208
Year Built 1970
School District HOWARD COUNTY PUBLIC SCHOOLS
View Description Garden/Lawn,Trees/Woods
Architecture Styles Colonial
Type Residential
Status Sold
Exterior
Stories 2
Pool No Pool
Air conditioning Central A/C
Heat type Central
Disability Features None
Water Source Private
Garage Space 1.0
Sewer Septic Exists, Septic of BR
Other Exterior Features Exterior Lighting, Play Area, Play Equipment
Parking Detached Garage, Driveway
Lot Features Cleared, Corner, Landscaping, Premium, Rear Yard
Roof Shingle
Finance
Sales Price $815,000
Real Estate Tax $6,986 yearly

Work With Ricky Cantore

Ricky's love for people and energetic personality have given him the motivation to quickly earn an outstanding reputation in the real estate community. Client-centric, self motivated, and always happy, Ricky is dedicated to outstanding service and creating the experience of a lifetime for his clients.