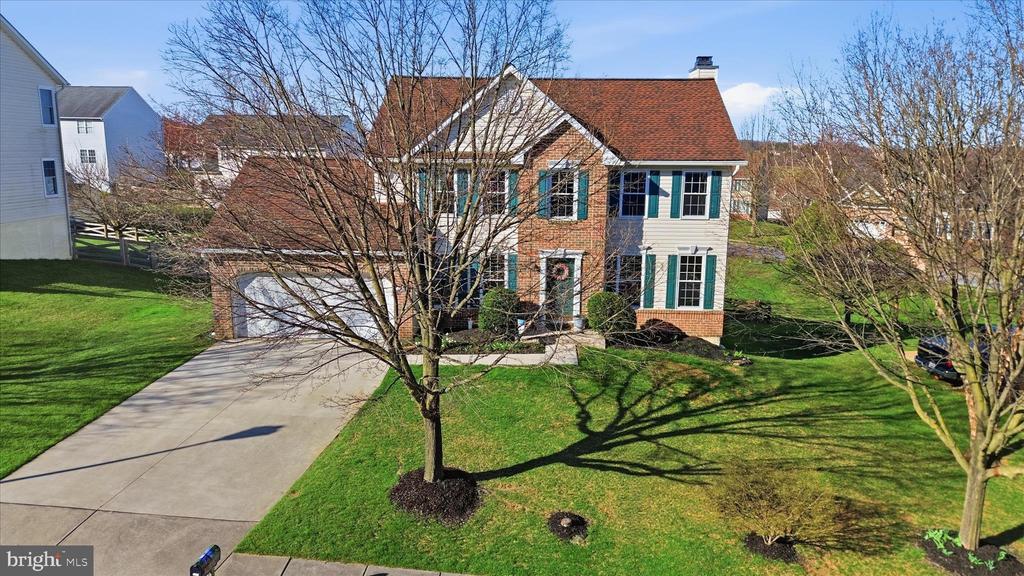
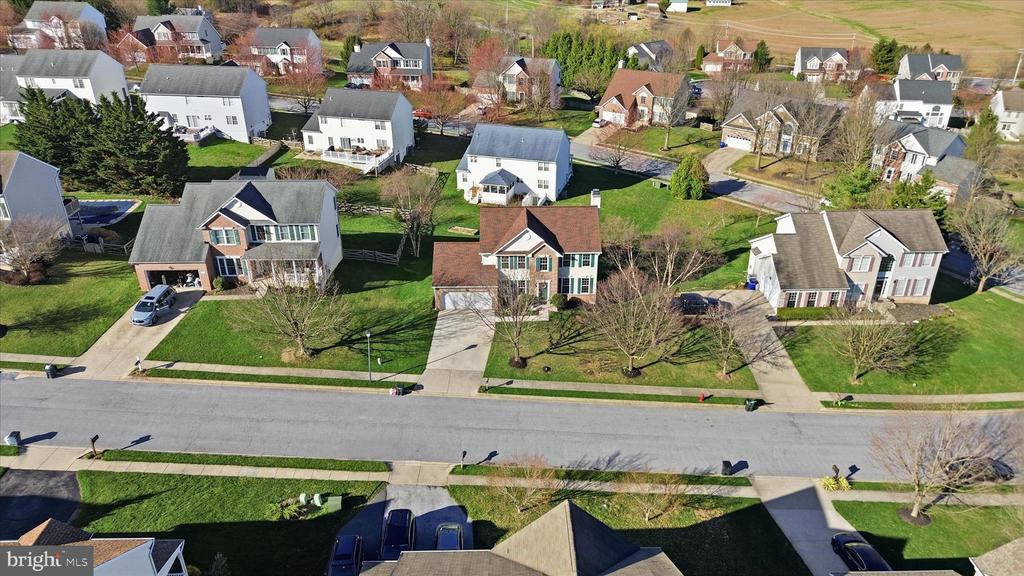
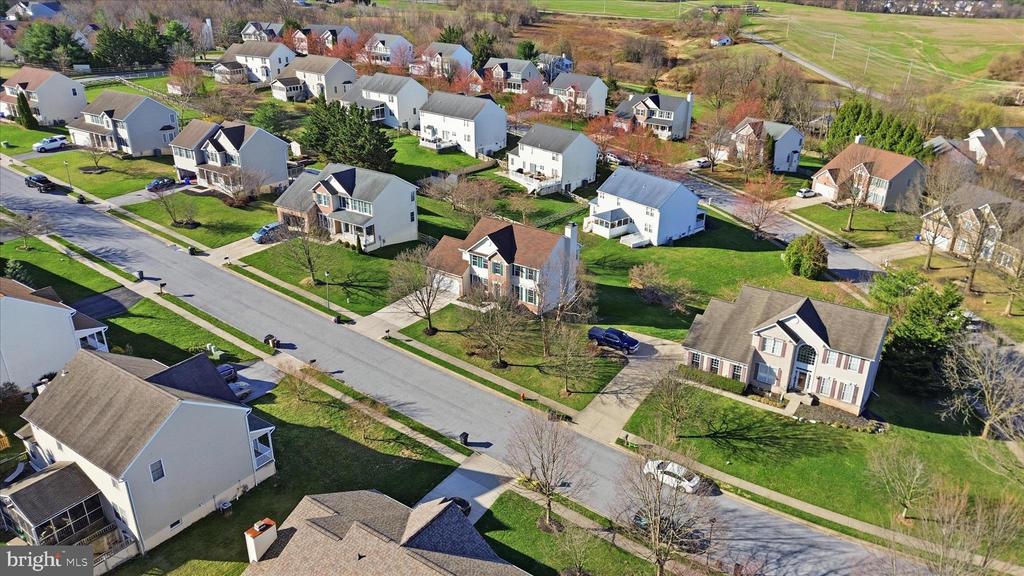
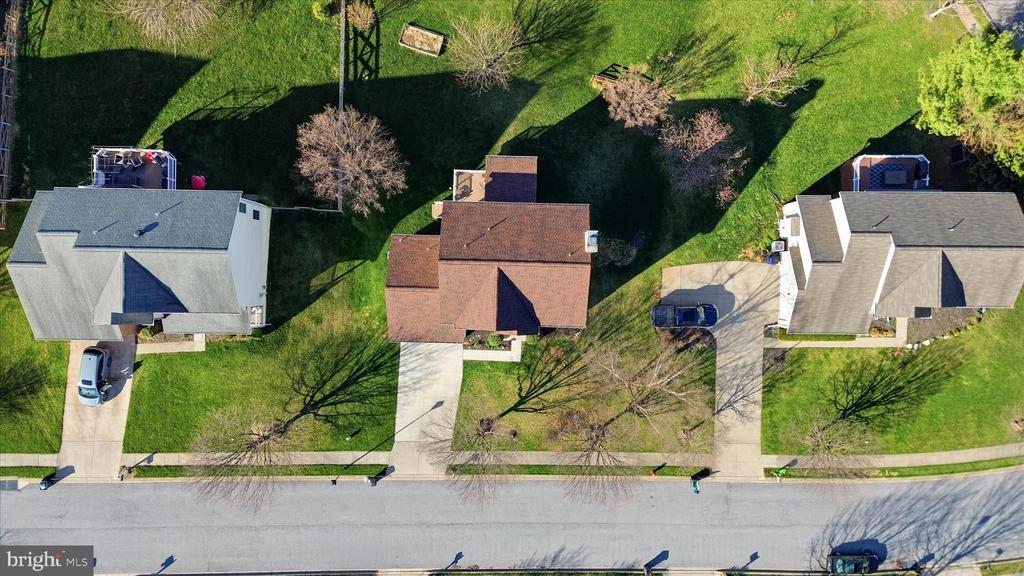
1410 SUMMER SWEET LANE
VIEW PHOTOS
Courtesy of Long & Foster Real Estate, Inc.
$725,000

1410 SUMMER SWEET LANE

5 Beds 4 Baths 3,134 Sq.Ft. 0.26 Acres

Description

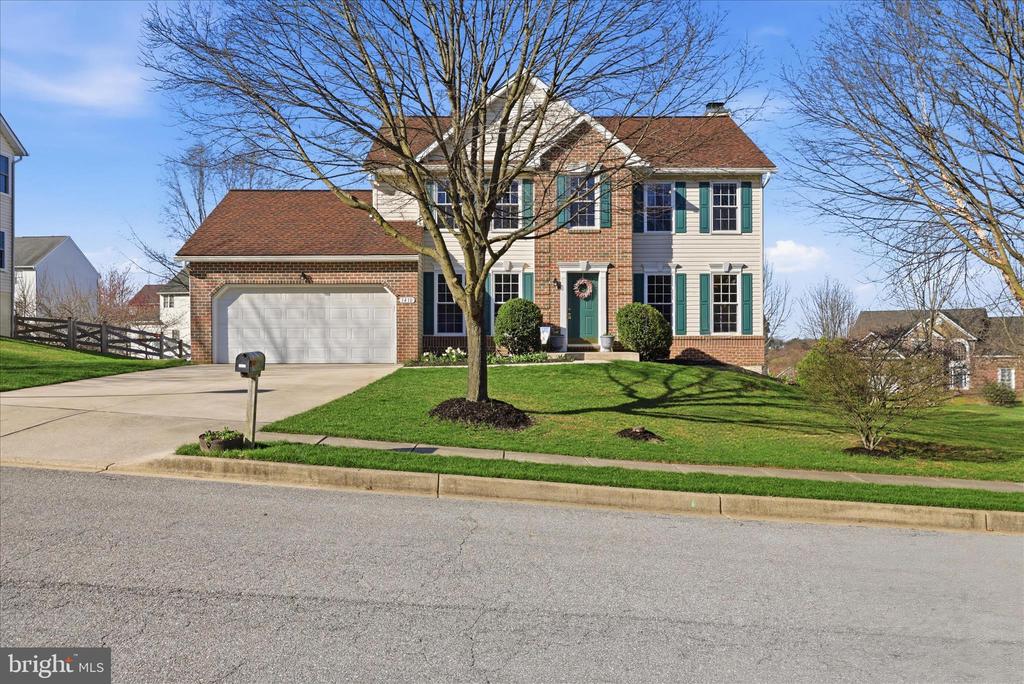
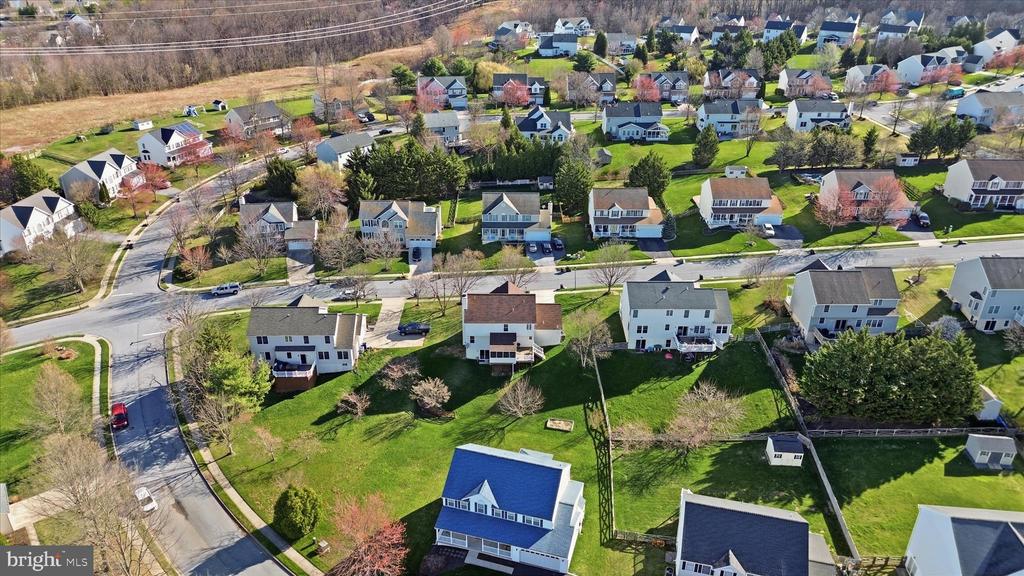
**Accepting Back-up Offers** Welcome to 1410 Summer Sweet Lane, nestled in the highly sought-after Summit Ridge community--where comfort, space, and style come together beautifully.
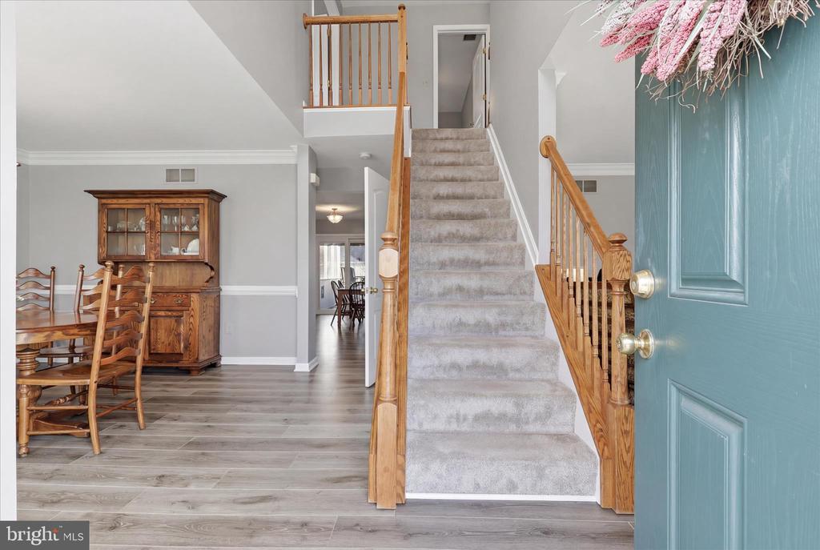
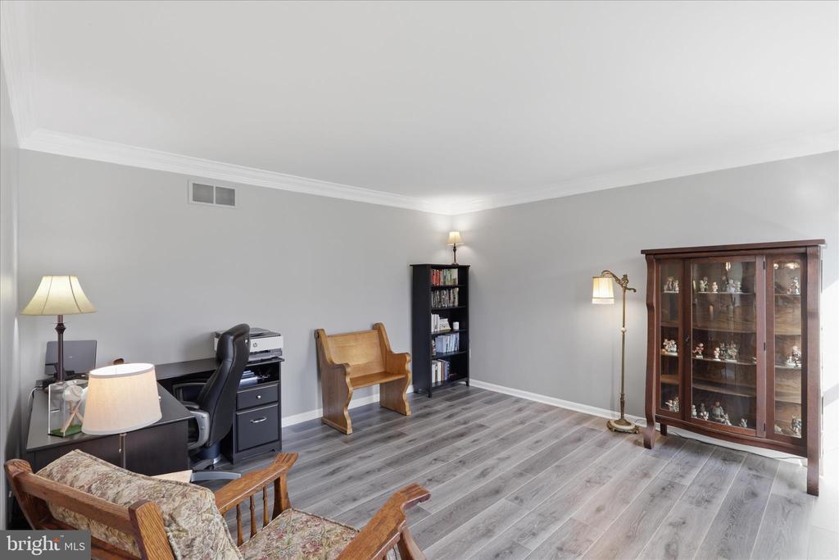
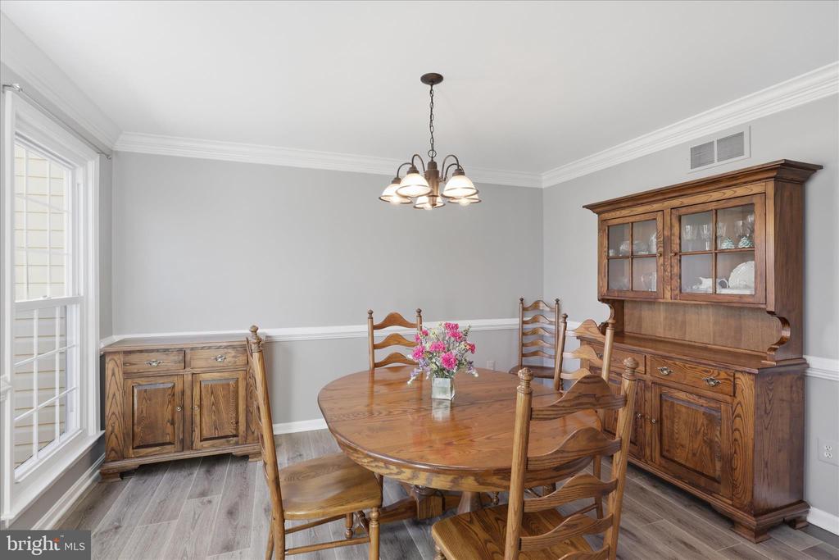
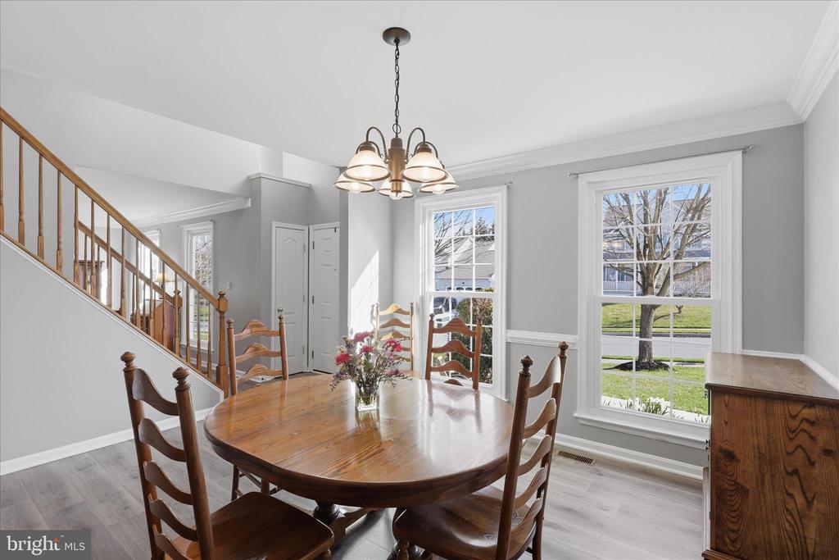
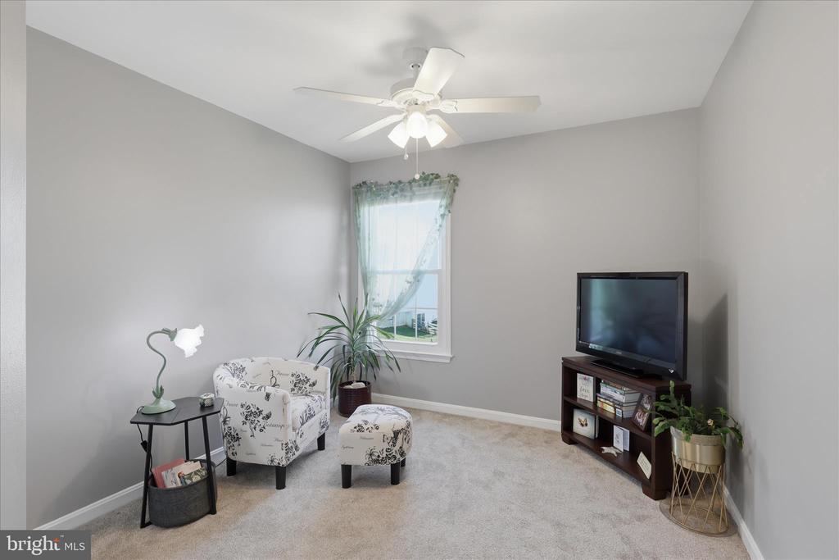
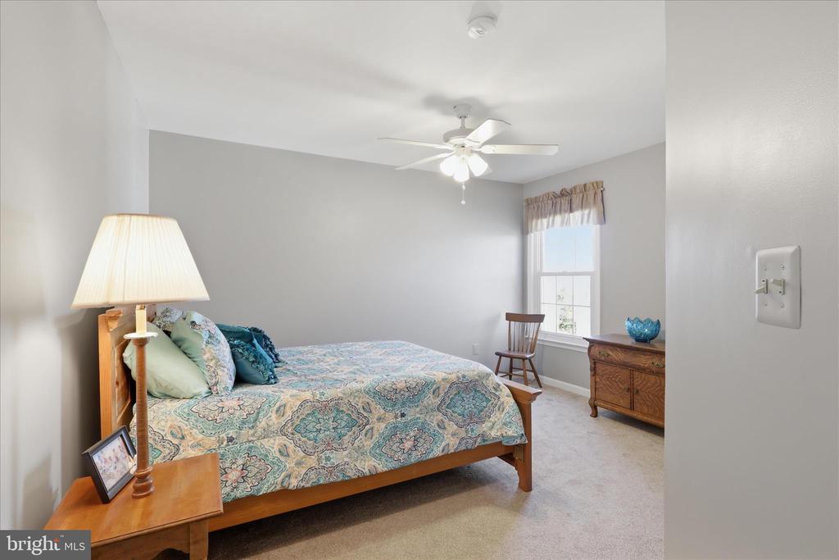
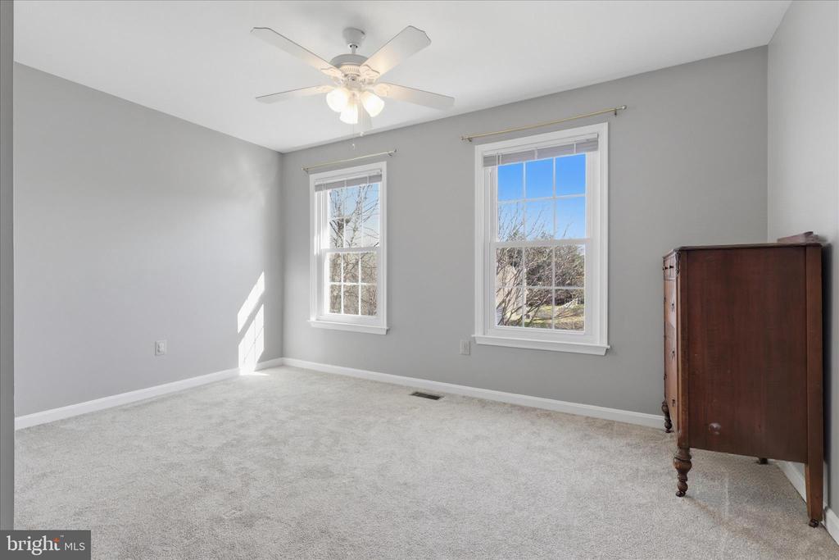
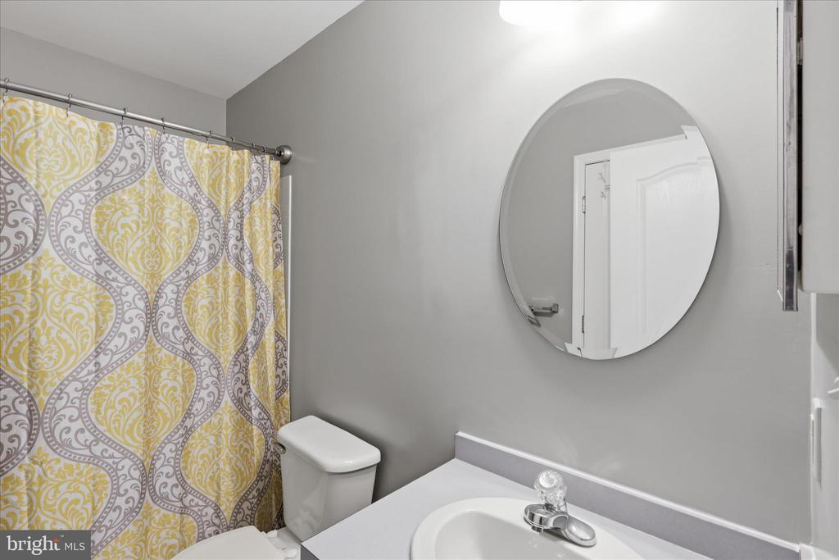
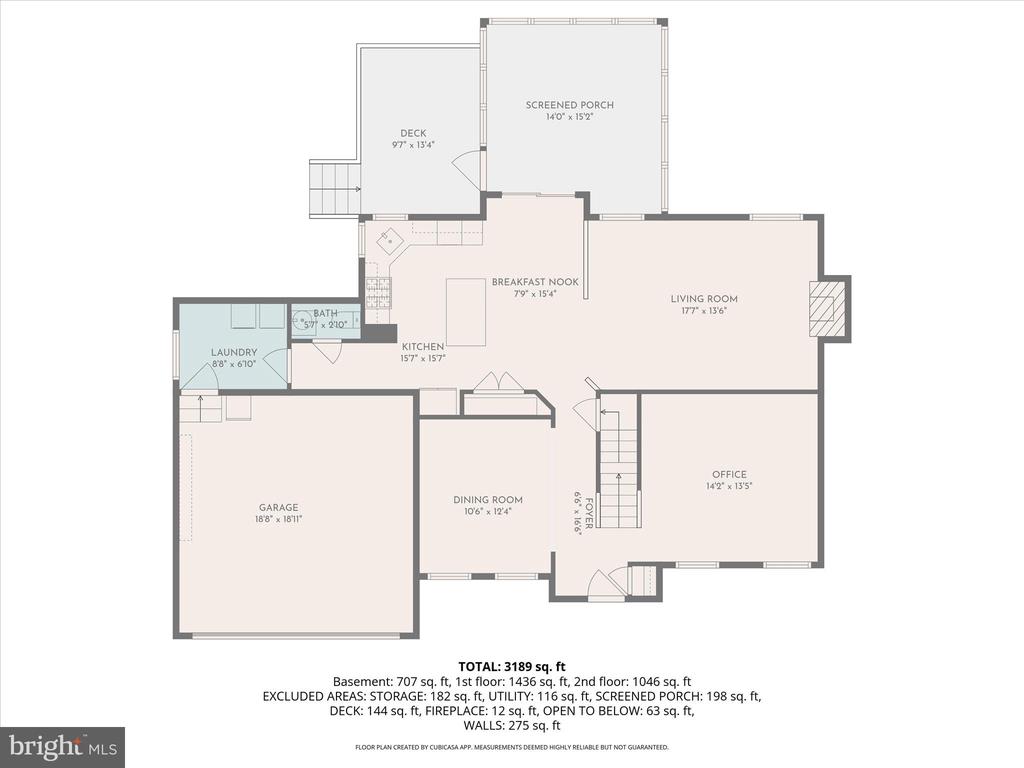
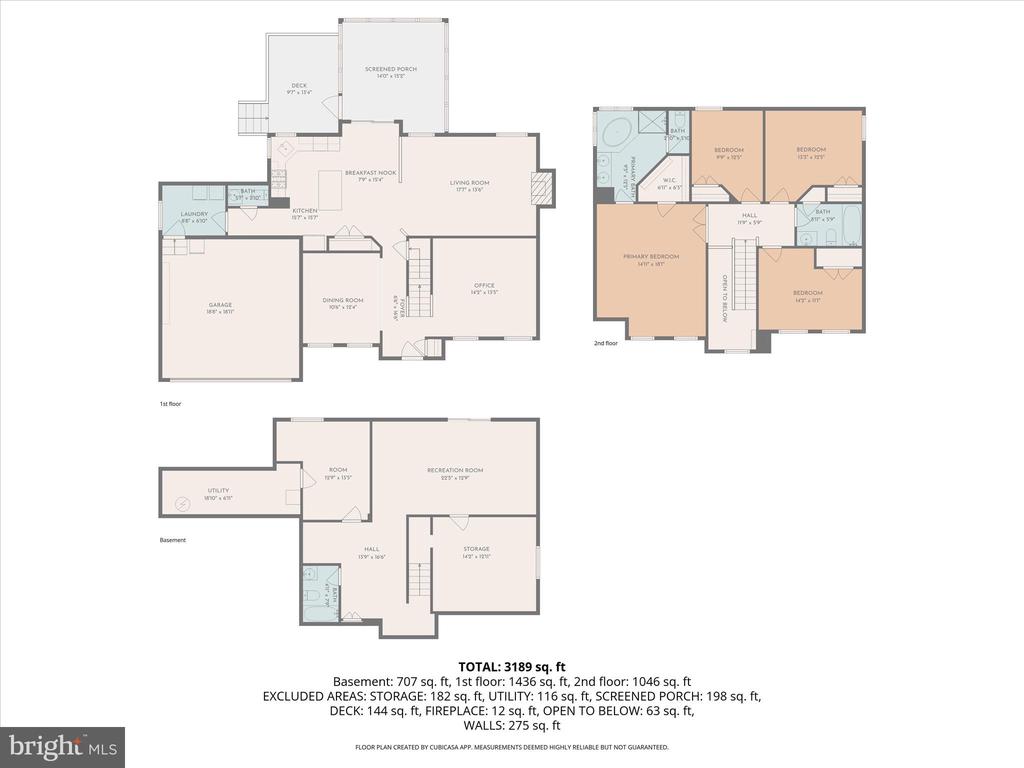
This meticulously maintained 5-bedroom, 3.5-bath home offers everything today's buyers are looking for. From the moment you step into the impressive two-story foyer, you'll feel the warmth and openness that define this home. Thoughtfully designed with generous living spaces, there's room for everyone to live, work, and relax with ease.
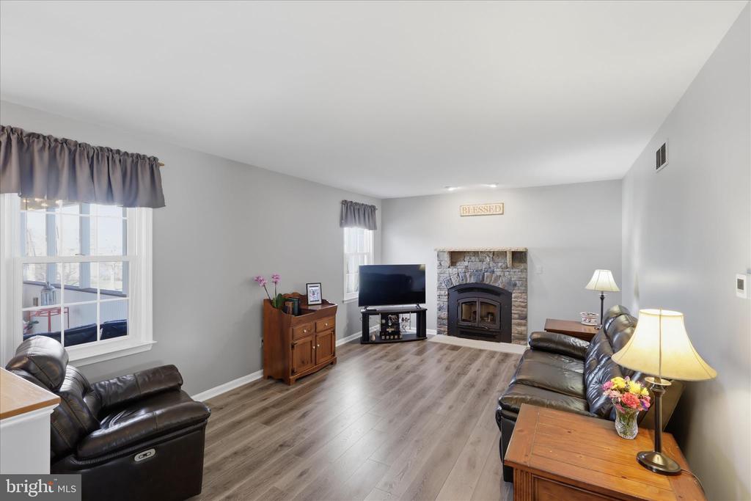
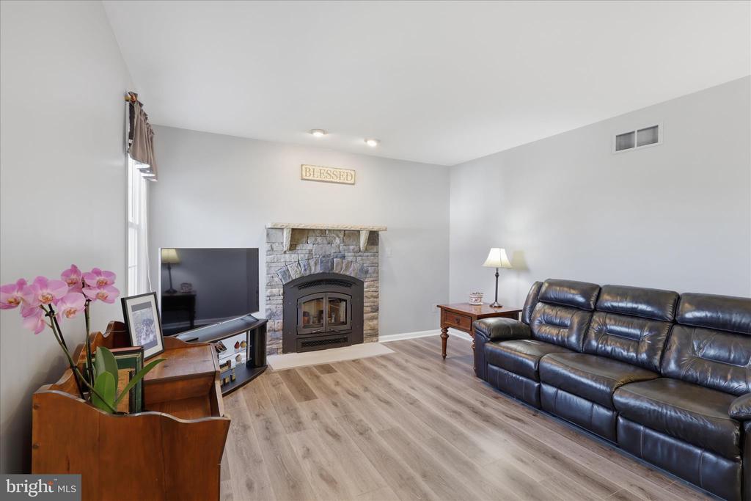
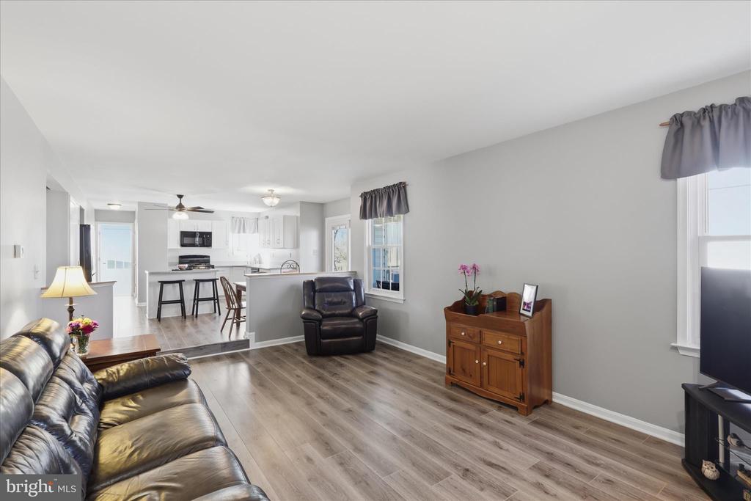
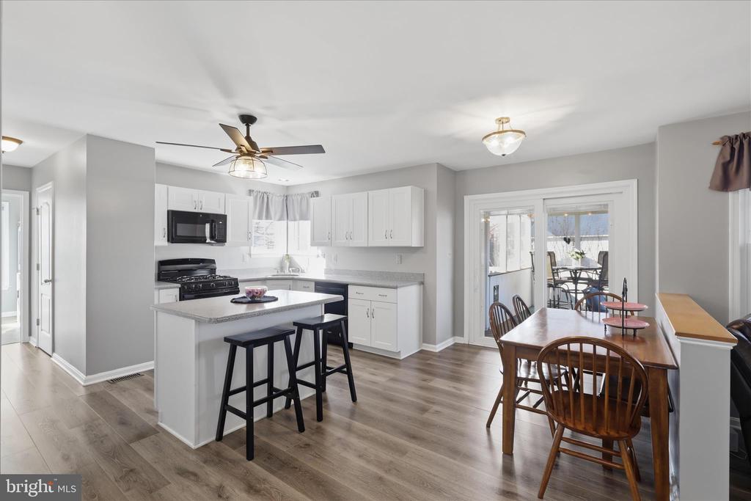
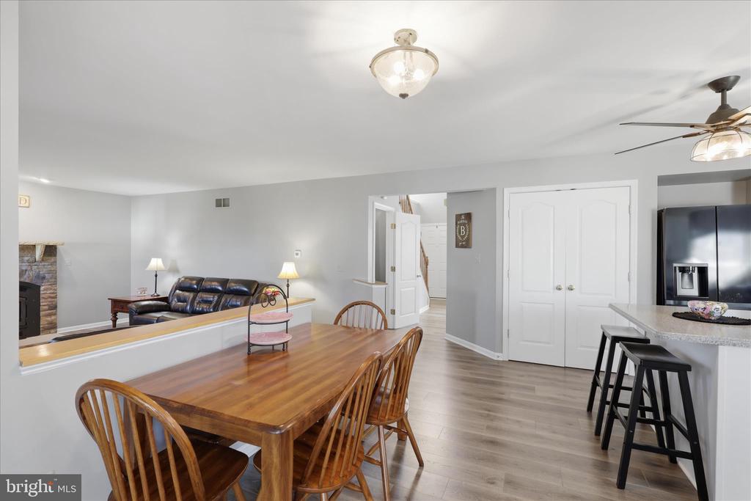
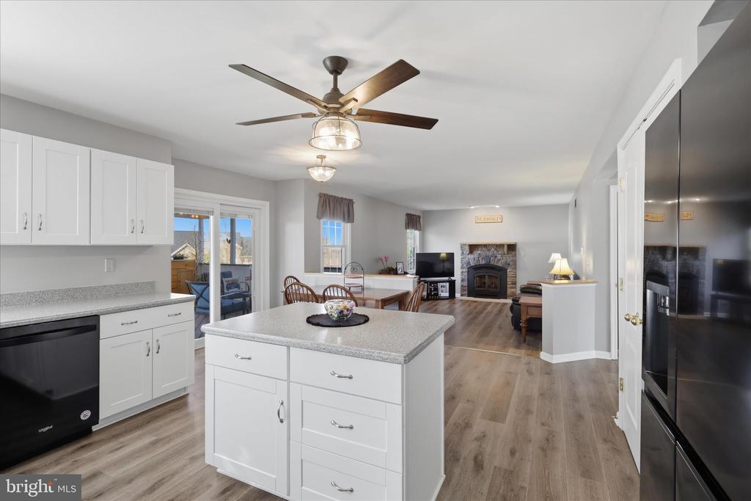
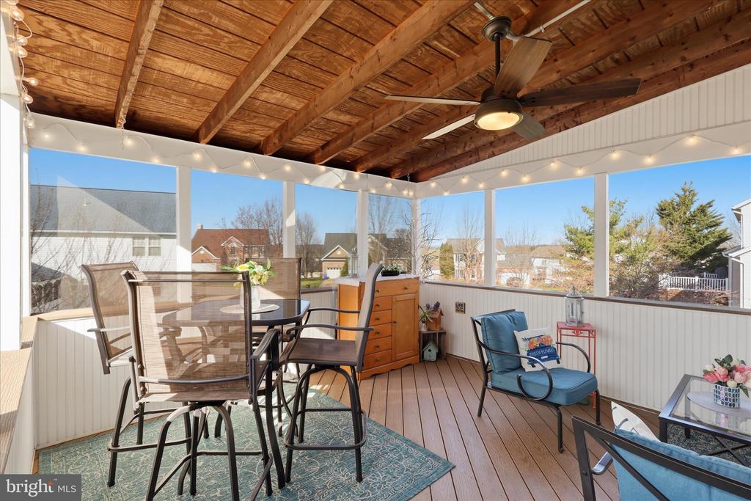
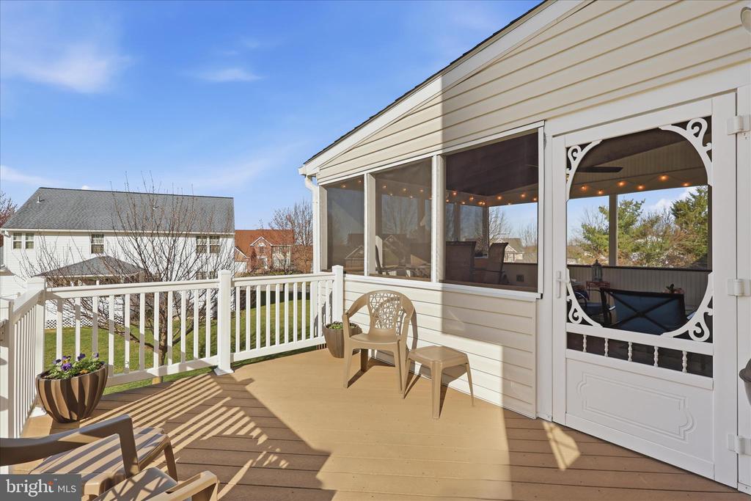
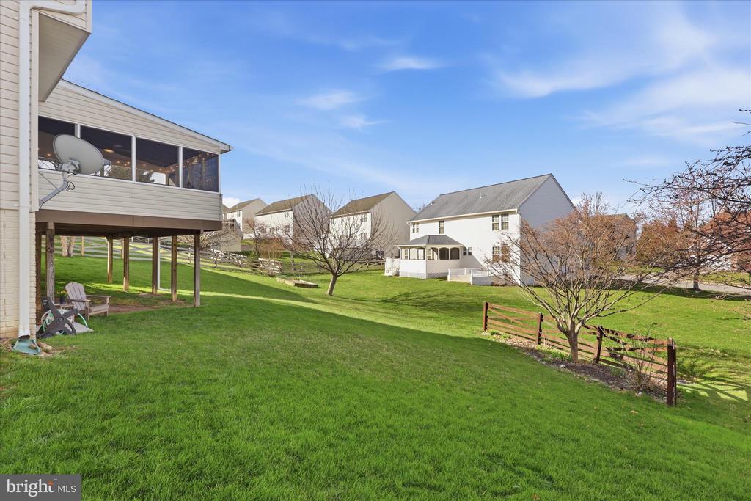
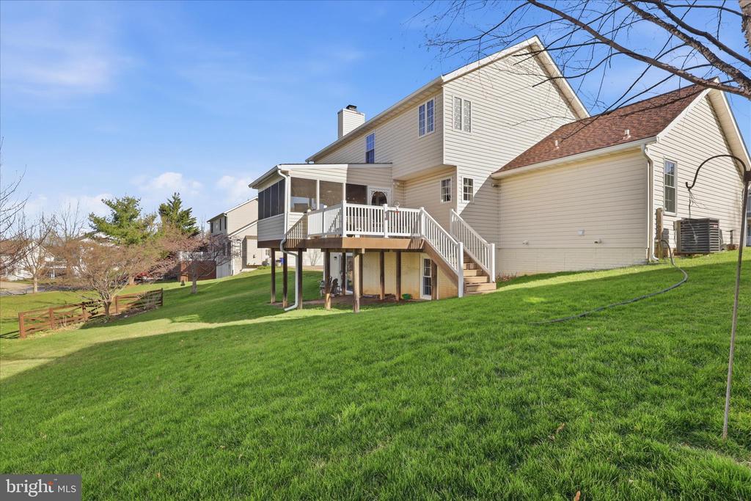
The heart of the home is the bright, open kitchen that flows seamlessly into the inviting family room, complete with a cozy wood-burning fireplace--perfect for gatherings or quiet evenings in. Just off the kitchen, unwind on the screened porch or step out onto the deck, ideal for entertaining or enjoying peaceful outdoor moments.
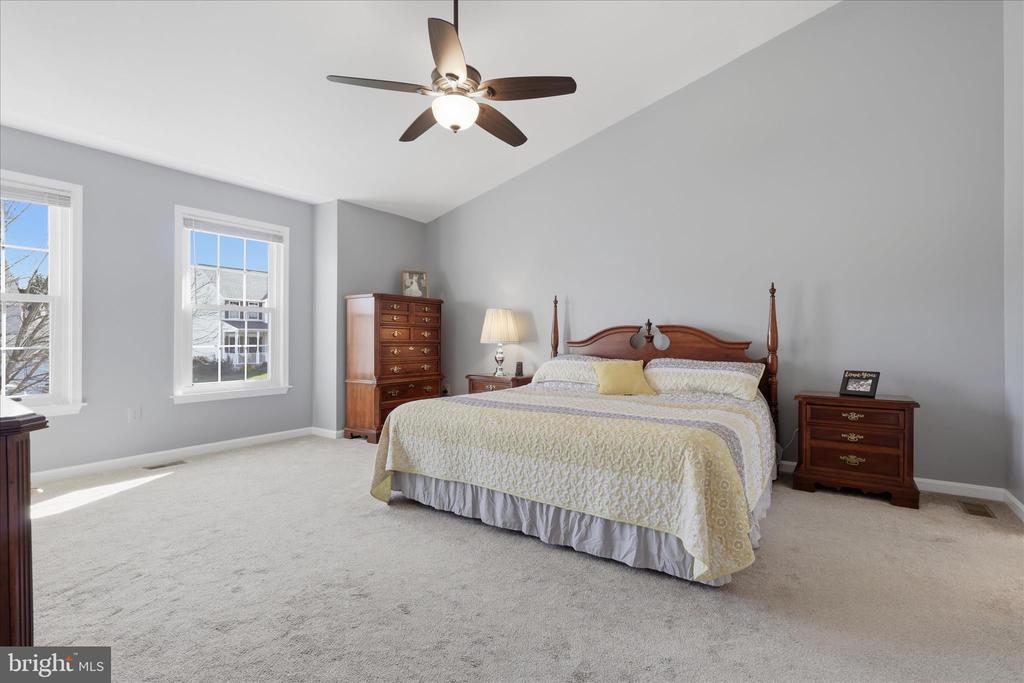
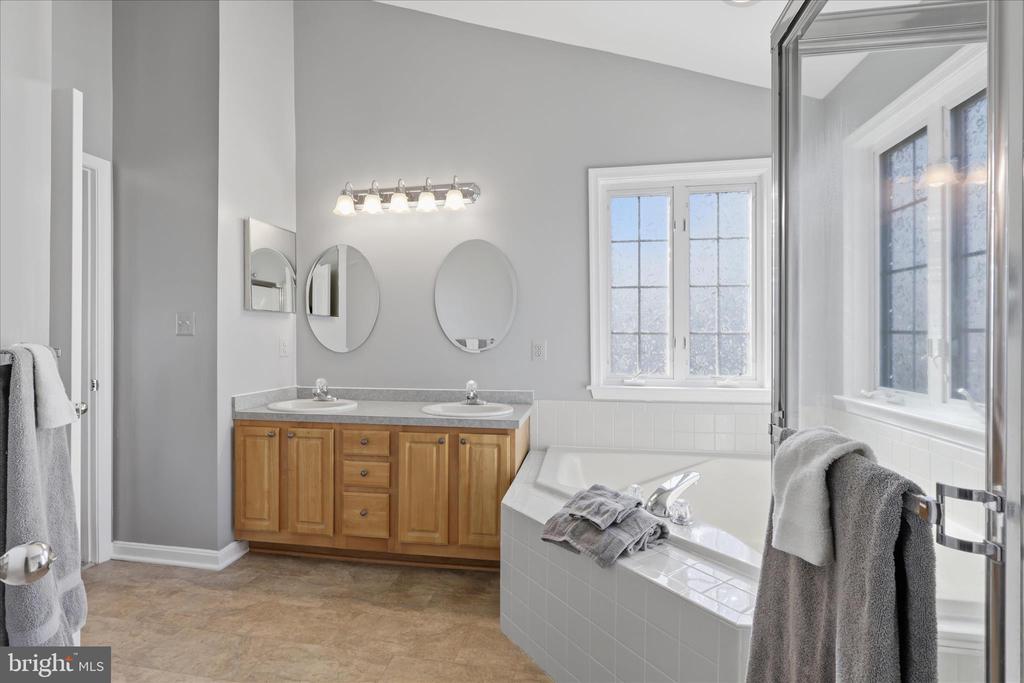
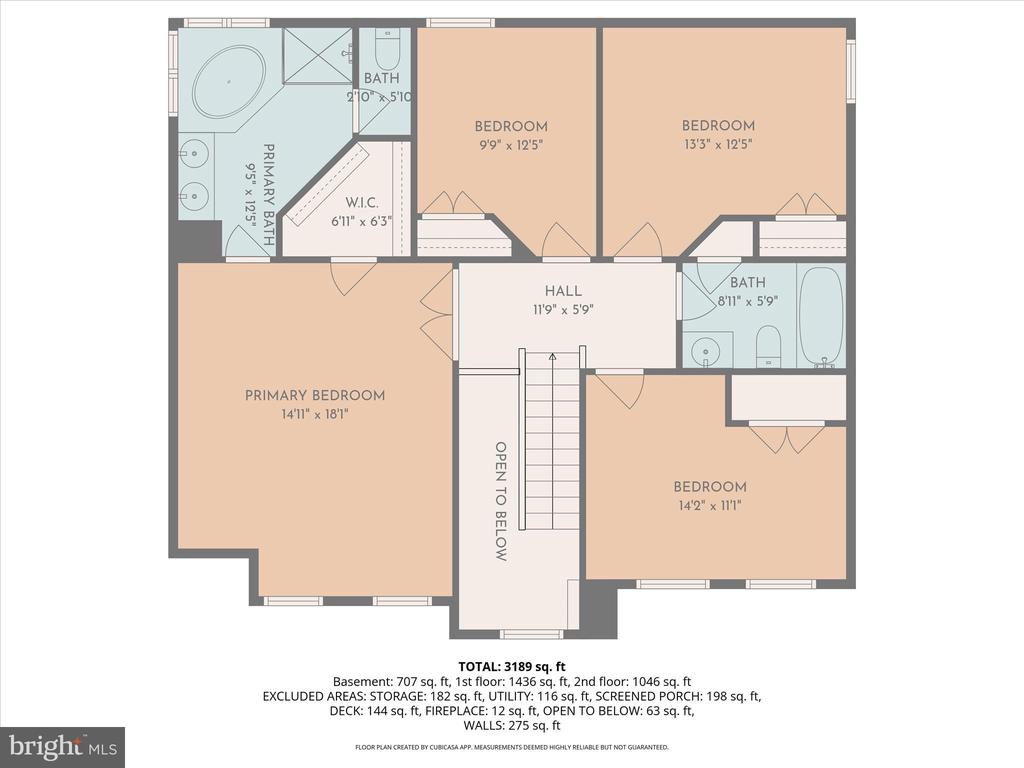
Upstairs, the spacious primary suite is a true retreat, featuring vaulted ceilings, a large walk-in closet, and en-suite bath with dual vanities, a soaking tub, and a separate walk-in shower.
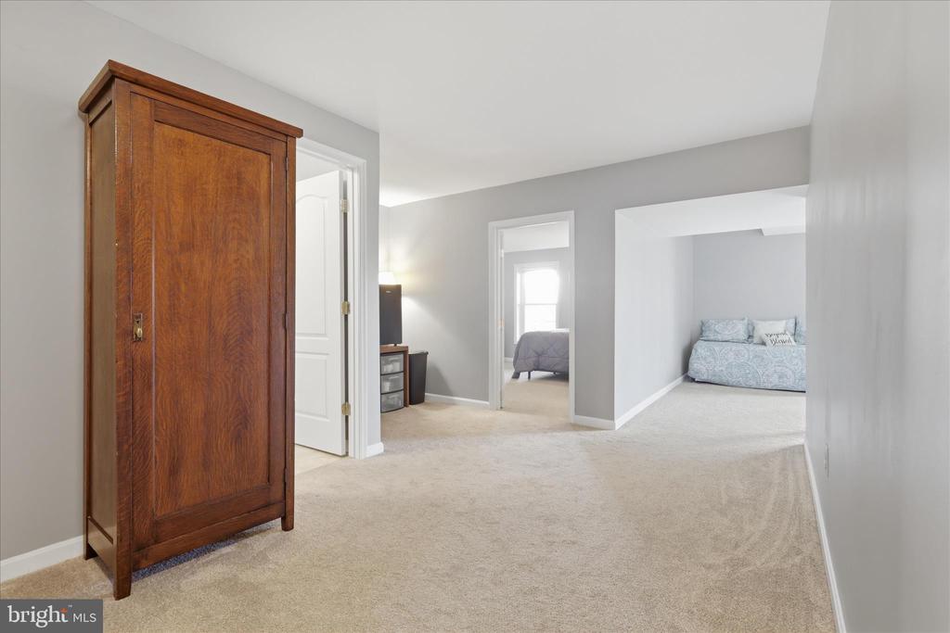
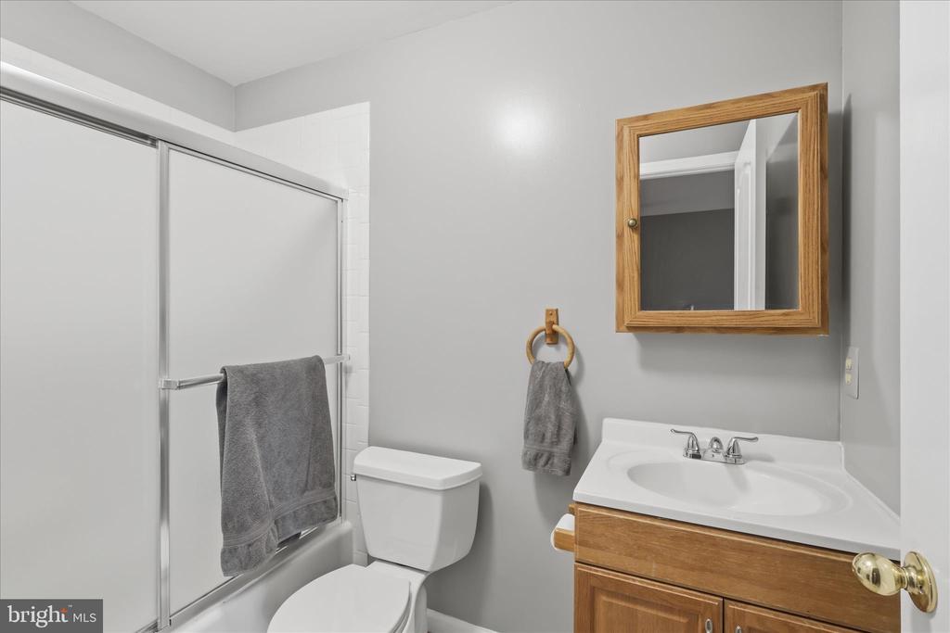
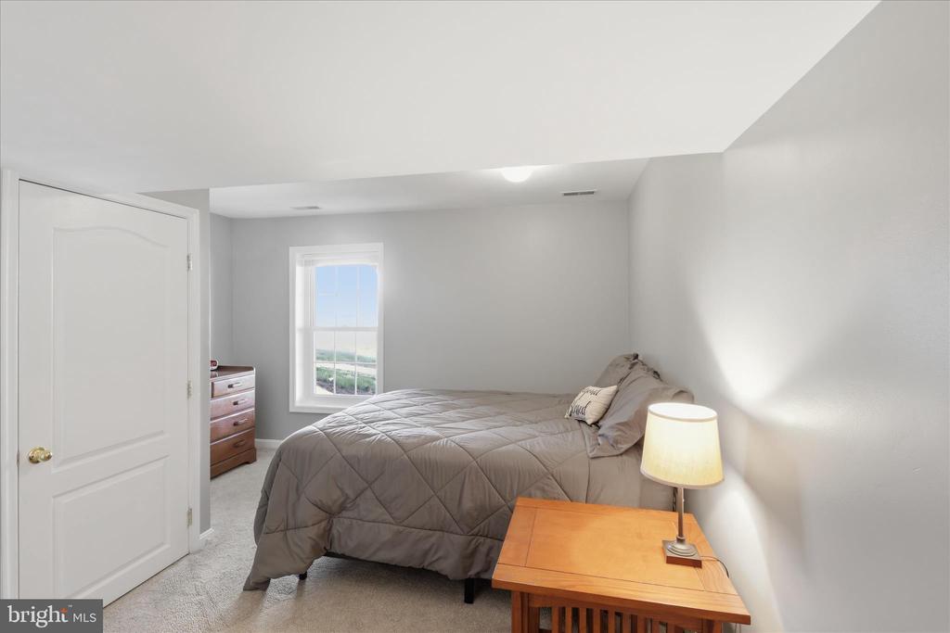
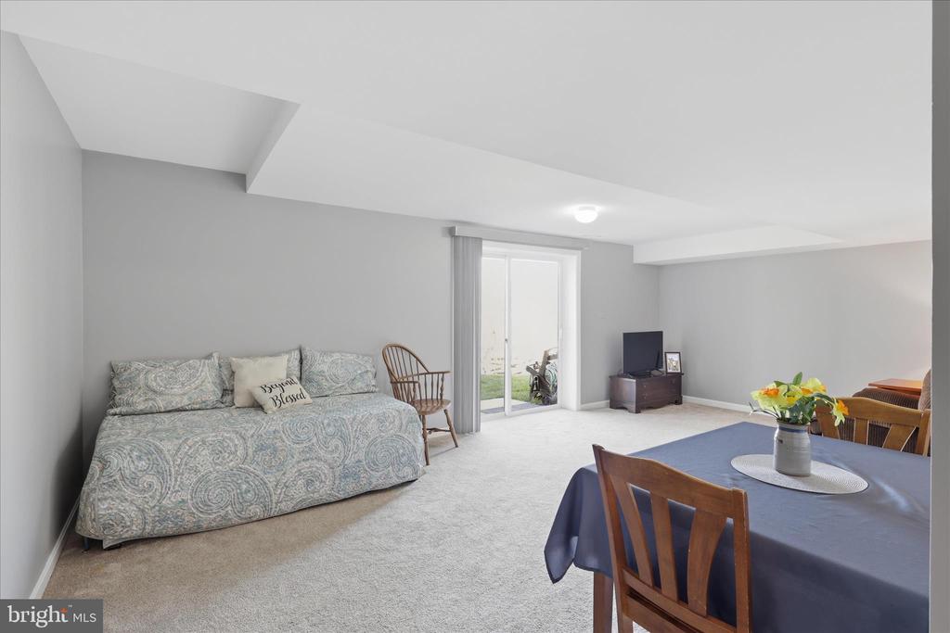
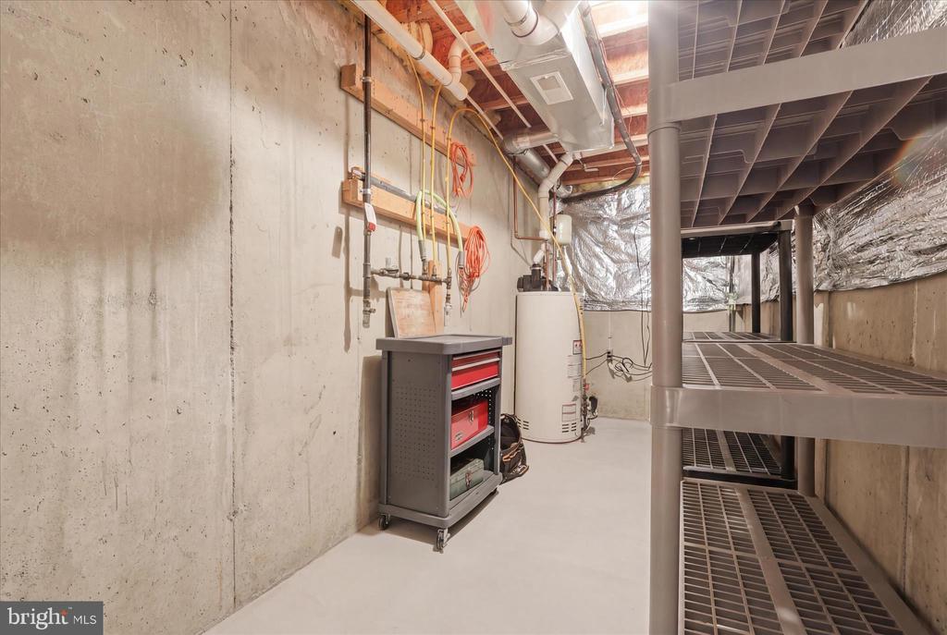
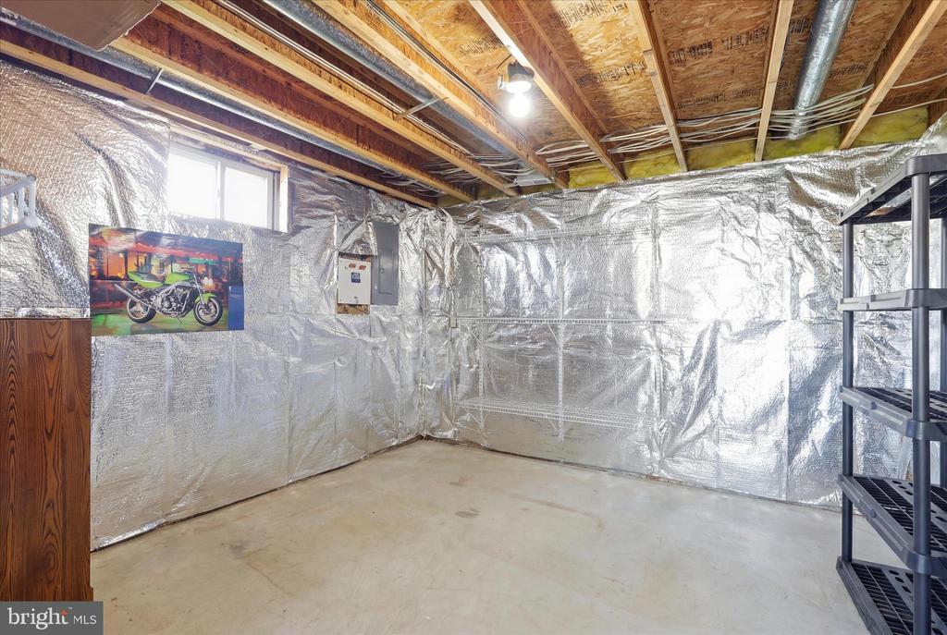
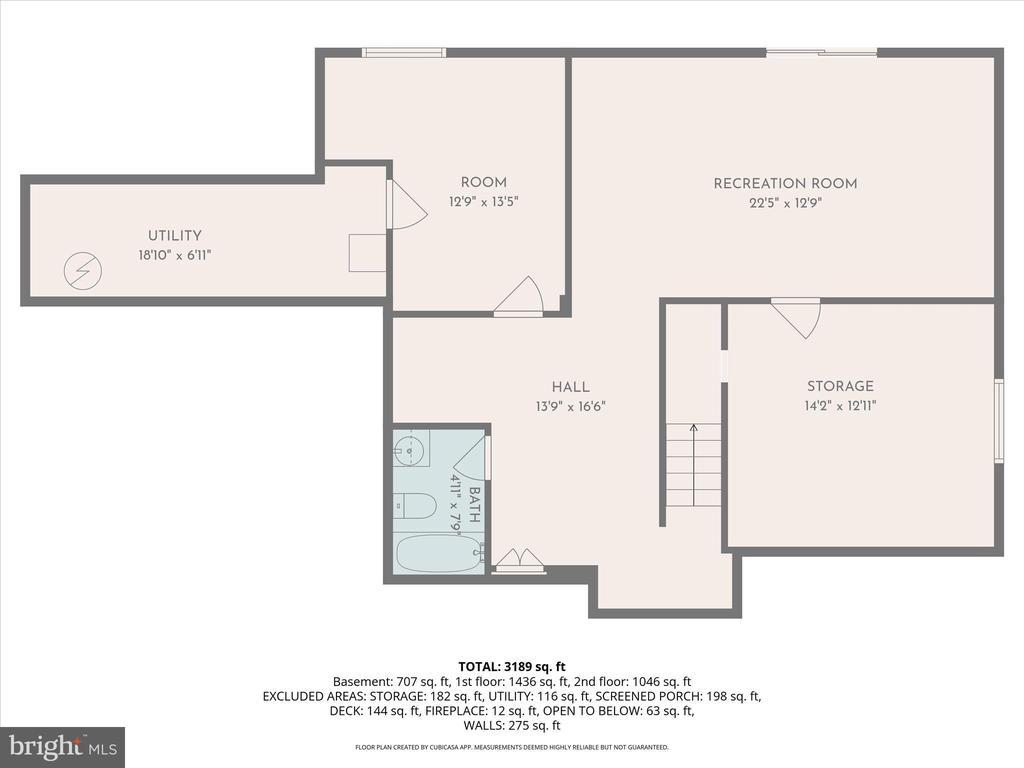
Additional highlights include a freshly painted interior, a fully finished walk-out lower level with a private 5th bedroom and full bath--perfect for guests or multi-generational living--and abundant storage throughout.
Car enthusiasts and hobbyists will appreciate the upgraded 2-car garage with a sleek epoxy floor and extra attic storage.
Located just minutes from downtown Mt. Airy, top-rated schools, dining, shopping, and everyday conveniences, this home offers the perfect balance of tranquility and accessibility.
Don't miss your opportunity to make 1410 Summer Sweet Lane your forever home.

Share Property

Location

1410 SUMMER SWEET LANE, MOUNT AIRY, MD 21771

Status

Sold

Date Sold

July 24, 2026
Ricky Cantore

Ricky Cantore

TITLE

Real Estate Professional & Consultant

LICENSE

676692

Property Amenities

Interior
Total Bedrooms: 5
Half Bathrooms: 1
Full Bathrooms: 3
Area & Lot
Total area 3,134 Sq.Ft.
Lot Area 0.26 Acres
Living area 3,134 Sq.Ft.
MLS® ID MDCR2033318
Year Built 2000
School District CARROLL COUNTY PUBLIC SCHOOLS
Architecture Styles Colonial
Type Residential
Status Sold
Exterior
Stories 3
Pool No Pool
Air conditioning Central A/C
Heat type Forced Air
Disability Features None
Water Source Public
Garage Space 2.0
Sewer Public Sewer
Parking Attached Garage
Finance
Sales Price $725,000
HOA Fees $194 yearly
Real Estate Tax $6,830 yearly

360 Virtual Tour

Take a tour of this property

Work With Ricky Cantore

Ricky's love for people and energetic personality have given him the motivation to quickly earn an outstanding reputation in the real estate community. Client-centric, self motivated, and always happy, Ricky is dedicated to outstanding service and creating the experience of a lifetime for his clients.