1656 DAISY ROAD
1656 DAISY ROAD
1656 DAISY ROAD
1656 DAISY ROAD
1656 DAISY ROAD
1656 DAISY ROAD
1656 DAISY ROAD
1656 DAISY ROAD
1656 DAISY ROAD
1656 DAISY ROAD
1656 DAISY ROAD
1656 DAISY ROAD
1656 DAISY ROAD
1656 DAISY ROAD
1656 DAISY ROAD
1656 DAISY ROAD
1656 DAISY ROAD
1656 DAISY ROAD
1656 DAISY ROAD
1656 DAISY ROAD
1656 DAISY ROAD
1656 DAISY ROAD
1656 DAISY ROAD
1656 DAISY ROAD
1656 DAISY ROAD
1656 DAISY ROAD
1656 DAISY ROAD
1656 DAISY ROAD
1656 DAISY ROAD
1656 DAISY ROAD
1656 DAISY ROAD
1656 DAISY ROAD
1656 DAISY ROAD
1656 DAISY ROAD
1656 DAISY ROAD
1656 DAISY ROAD
1656 DAISY ROAD
1656 DAISY ROAD
1656 DAISY ROAD
1656 DAISY ROAD
1656 DAISY ROAD
1656 DAISY ROAD
1656 DAISY ROAD
1656 DAISY ROAD
1656 DAISY ROAD
1656 DAISY ROAD
1656 DAISY ROAD
1656 DAISY ROAD
1656 DAISY ROAD
1656 DAISY ROAD
1656 DAISY ROAD
1656 DAISY ROAD
1656 DAISY ROAD
1656 DAISY ROAD
1656 DAISY ROAD
1656 DAISY ROAD
1656 DAISY ROAD
1656 DAISY ROAD
1656 DAISY ROAD
1656 DAISY ROAD
1656 DAISY ROAD
1656 DAISY ROAD
1656 DAISY ROAD
1656 DAISY ROAD
1656 DAISY ROAD
1656 DAISY ROAD
1656 DAISY ROAD
1656 DAISY ROAD
1656 DAISY ROAD
1656 DAISY ROAD
1656 DAISY ROAD
VIEW PHOTOS
$650,000

1656 DAISY ROAD

4 Beds 3 Baths 3,128 Sq.Ft. 1 Acres

Description

Modern Charm Meets Country Tranquility - Renovated Rancher on a Gorgeous 1-Acre Lot!
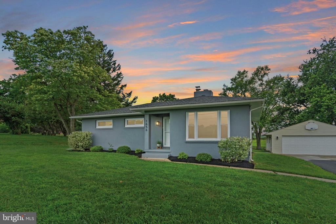
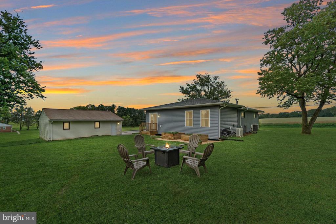
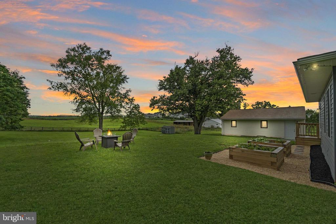
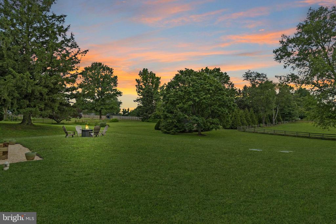
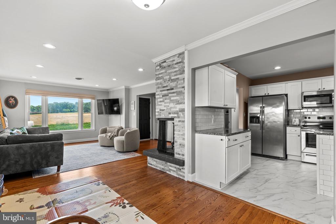
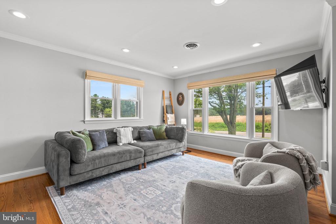
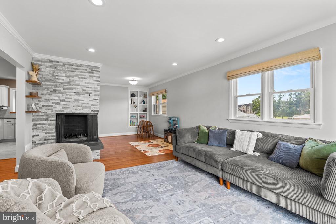
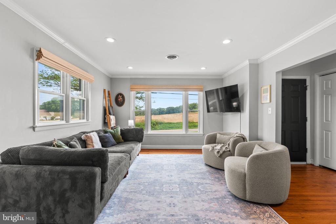
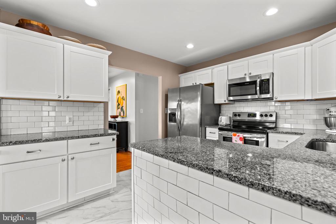
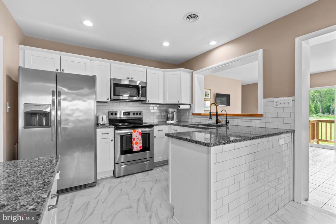
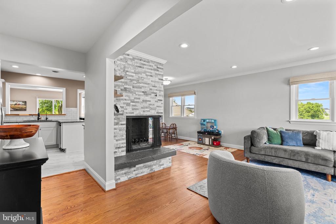
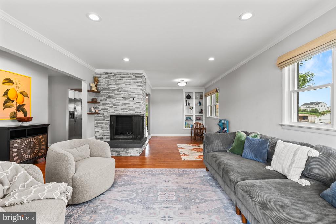
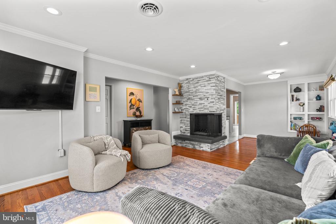
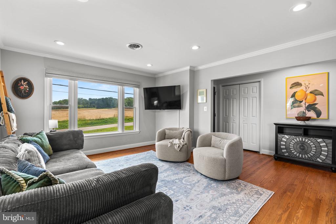
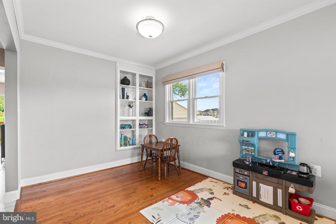
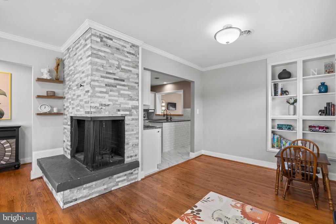
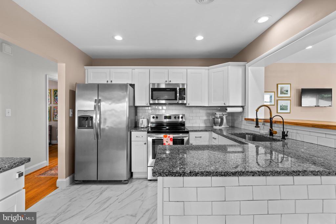
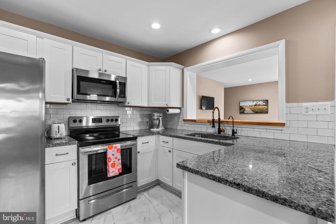
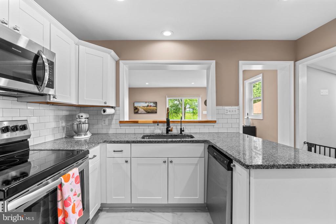
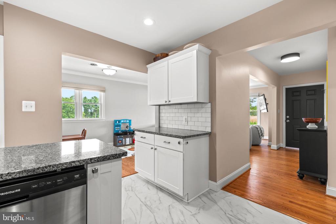
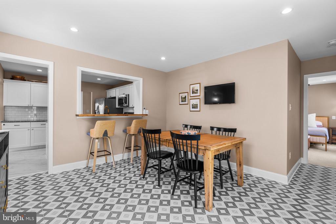
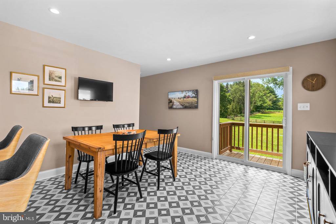
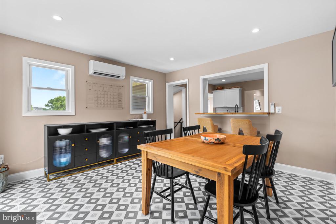
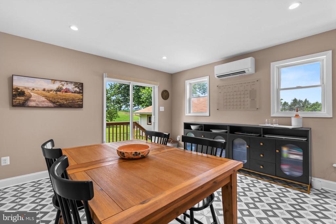
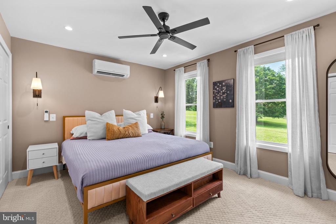
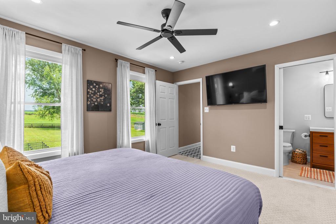
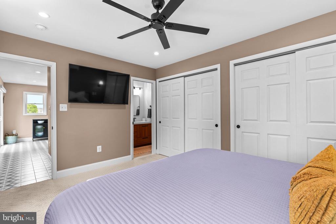
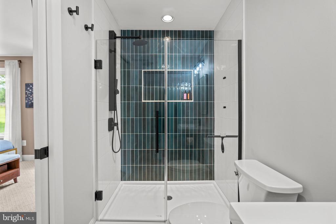
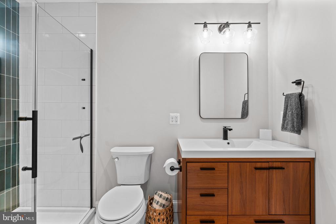
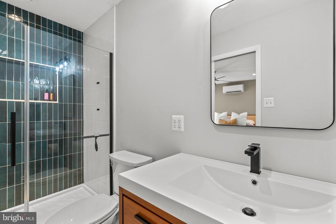
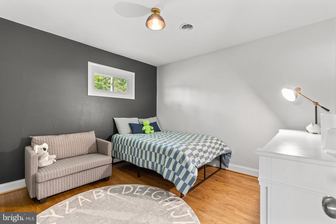
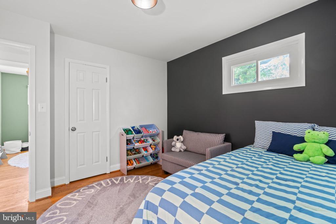
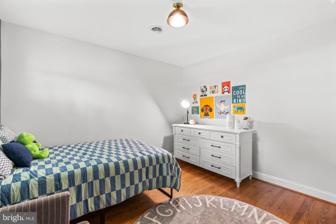
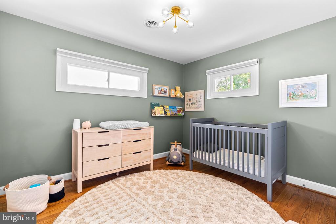
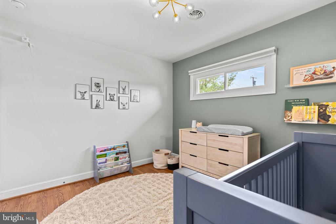
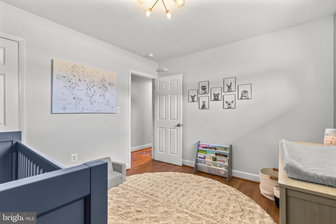
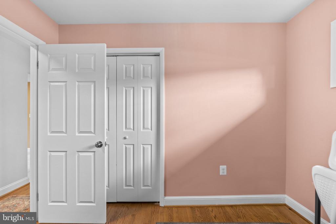
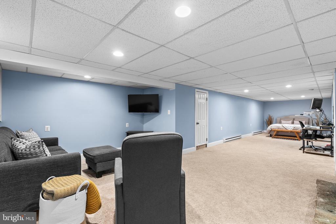
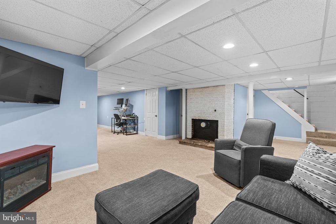
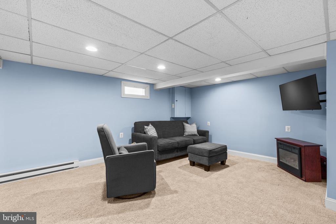
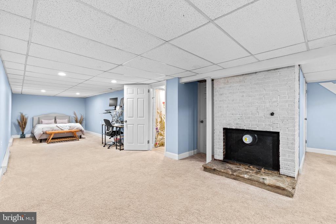
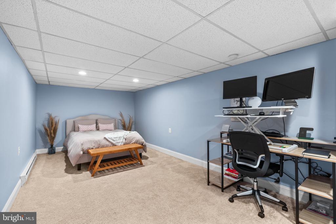
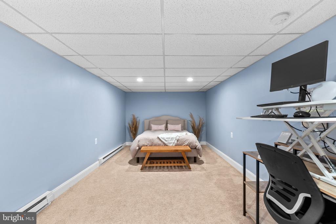
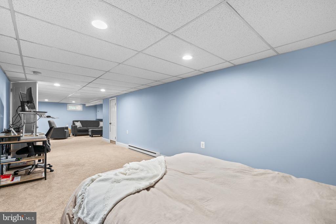
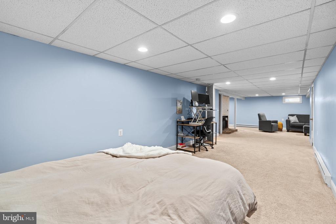
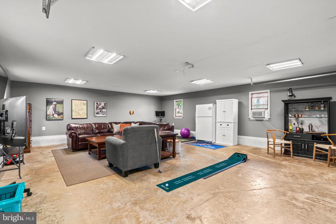
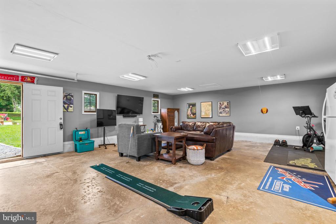
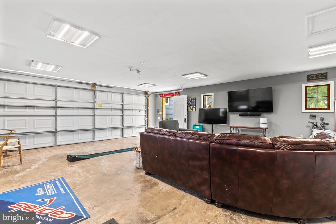
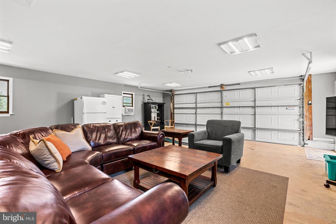
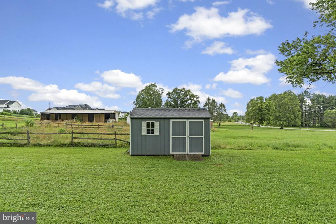
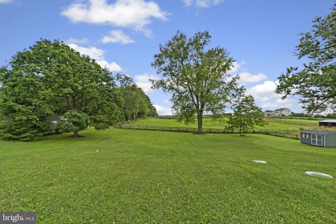
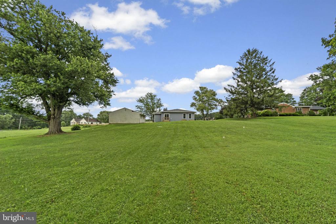
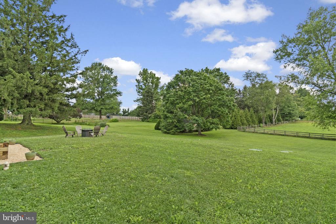
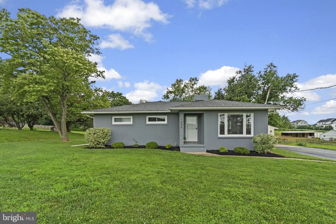
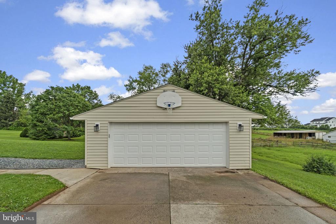
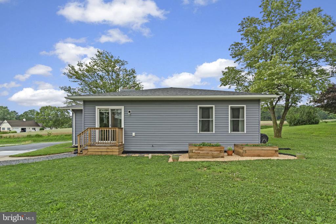
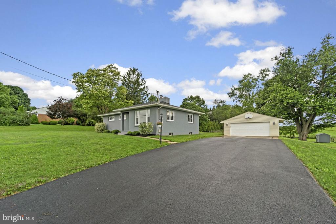
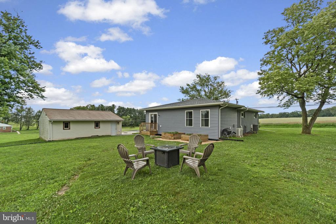
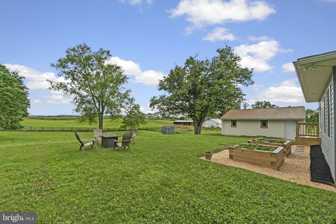
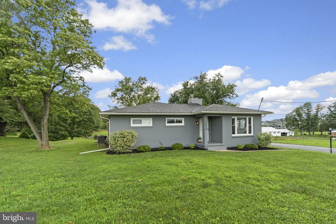
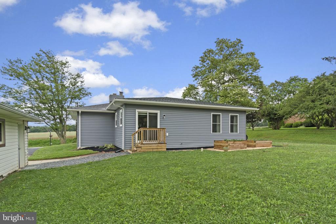
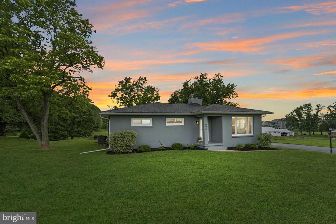
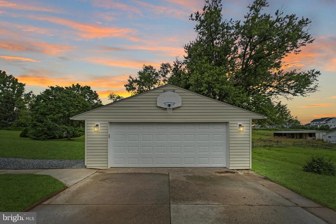
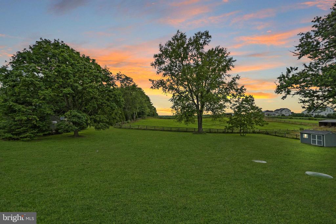
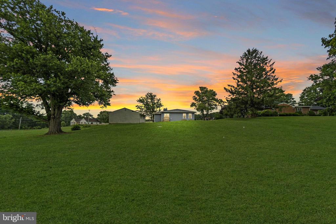
Welcome to 1656 Daisy Rd, a beautifully renovated and thoughtfully expanded rancher nestled on a picturesque 1-acre lot in the heart of western Howard County. Originally updated in 2021 and further enhanced with a stunning 500+ sq ft addition in 2024, this home delivers the perfect blend of modern comfort, style, and peaceful rural charm. Step inside to discover a light-filled, move-in ready home with a fresh, contemporary layout. The 2024 addition includes a luxurious primary suite and an expanded dining area--perfect for entertaining and everyday living. With tasteful upgrades throughout and an open-concept feel, this home makes a bold statement while offering a warm and livable space. Outside, enjoy sunsets over rolling pastures from your private fire pit area or host gatherings in the finished and insulated detached garage - ideal as a home gym, rec room, workshop, or guest space. The flat, cleared lot is as functional as it is beautiful, offering room to roam, garden, or play. From the double-sided wood-burning fireplace and updated kitchen with granite countertops and stainless appliances to the fully finished basement with potential for a 5th bedroom, this home offers flexibility for multigenerational living, entertaining, or work-from-home needs. --- Key Features You'll Love --- 2024 Renovation: Primary suite, dining expansion, roof, siding -- Detached Garage: Insulated & finished for multiple uses -- Updated Systems: HVAC (2021), windows (2021), septic tank & drain fields (2023), water heater (2021), well/water filtration serviced (2024) -- Outdoor Upgrades: Fire pit, seating area, new landscaping & garden beds (2025), basketball hoop, new asphalt driveway (2025) -- Interior Highlights: Hardwood floors, modern kitchen, stainless appliances, finished basement w/ workshop & storage -- Excellent Schools & Easy Commute Access -- Peaceful Setting: Surrounded by scenic farmland with western views for nightly sunsets -- This is a rare opportunity to own a stylish, turnkey home in a peaceful yet connected location. Homes with this level of care, thoughtful upgrades, and curb appeal don't come along often.

Share Property

Location

1656 DAISY ROAD, WOODBINE, MD 21797

Status

Sold

Date Sold

October 3, 2025
Ricky Cantore

Ricky Cantore

TITLE

Real Estate Professional & Consultant

LICENSE

676692

Property Amenities

Interior
Laundry room Lower Floor
Fireplace Double Sided, Stone, Wood
Appliances Dishwasher, Dryer, Washer, Exhaust Fan, Oven/Range - Electric, Refrigerator, Stainless Steel Appliances, Water Heater
Flooring Solid Hardwood, Luxury Vinyl Plank, Carpet, Ceramic Tile
Total Bedrooms: 4
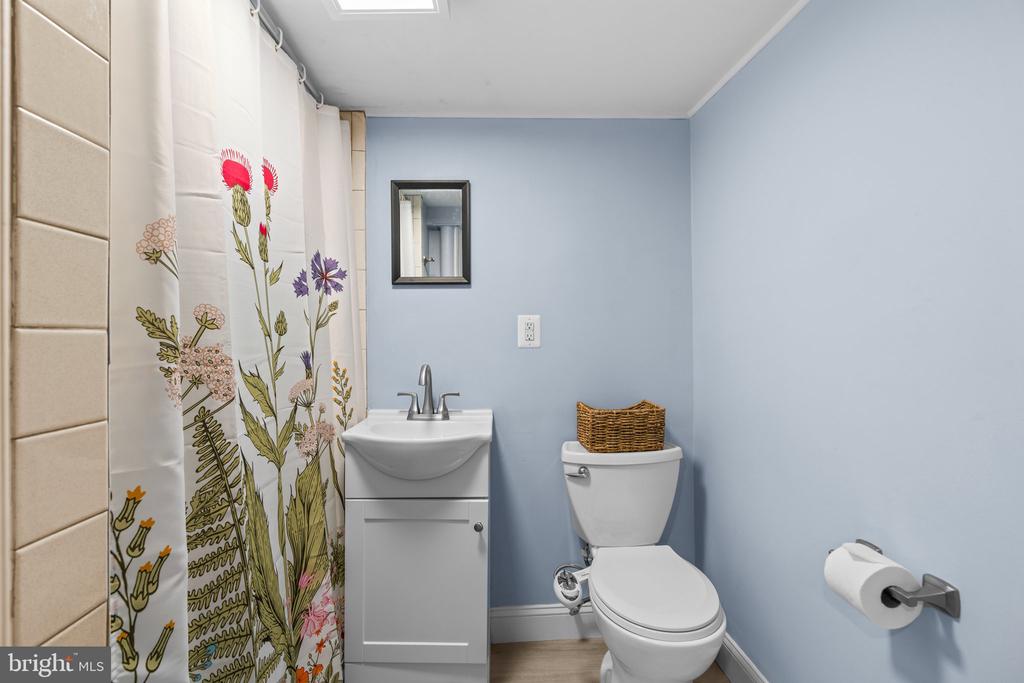
Full Bathrooms: 3
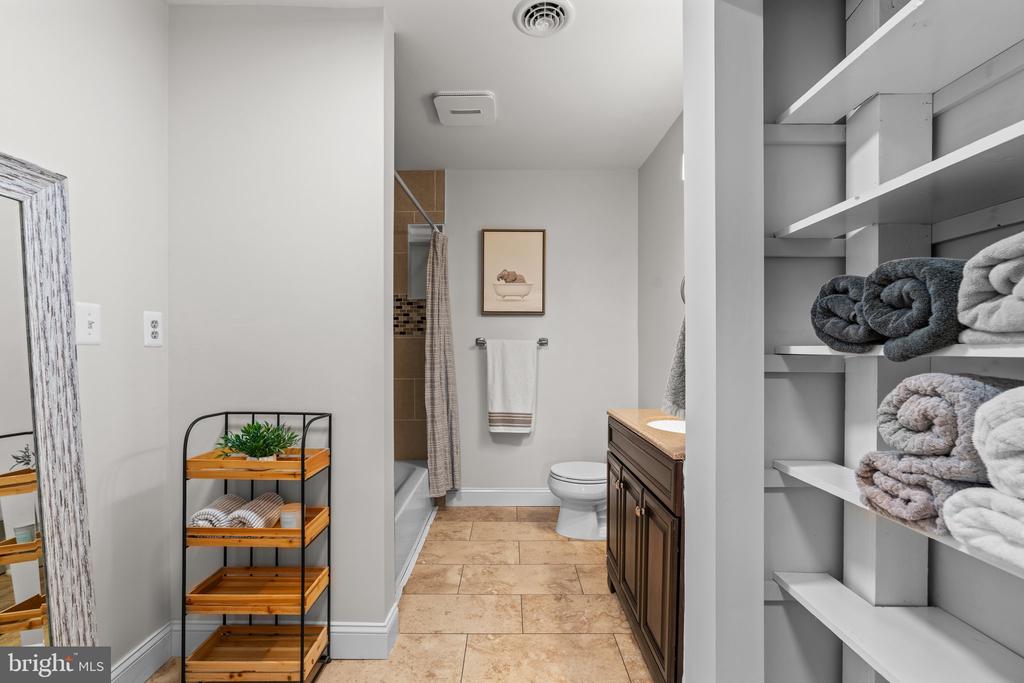
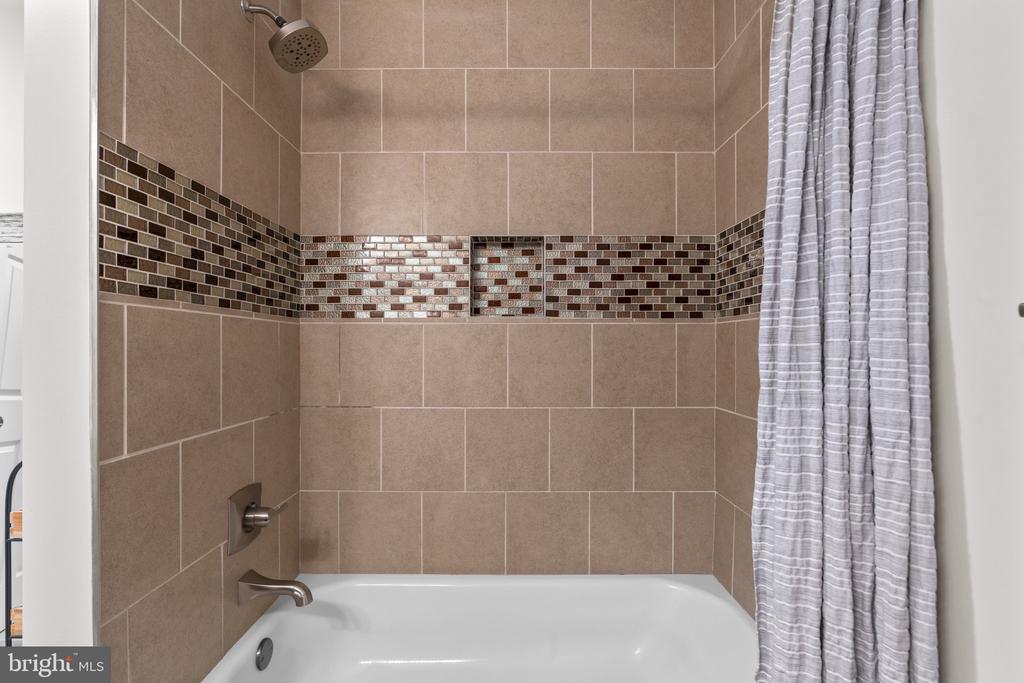
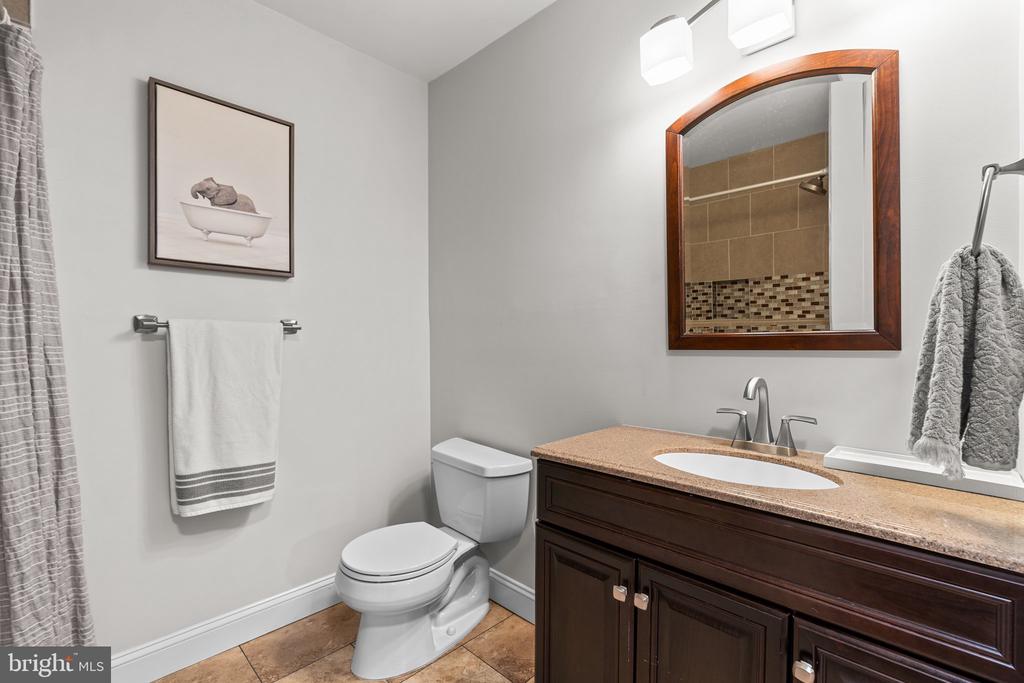
Other Interior Features Bathroom - Walk-In Shower, Bathroom - Tub Shower, Breakfast Area, Carpet, Ceiling Fan(s), Dining Area, Entry Level Bedroom, Family Room Off Kitchen, Kitchen - Gourmet, Pantry, Primary Bath(s), Recessed Lighting, Upgraded Countertops, Water Treat System, Wood Floors, Other
Area & Lot
Total area 3,510 Sq.Ft.
Lot Area 1 Acres
Living area 3,128 Sq.Ft.
MLS® ID MDHW2058806
Year Built 1959
School District HOWARD COUNTY PUBLIC SCHOOL SYSTEM
High School GLENELG
Middle School GLENWOOD
Elementary School LISBON
View Description Garden/Lawn,Pasture,Scenic Vista
Architecture Styles Ranch/Rambler
Type Residential
Status Sold
Exterior
Stories 1
Pool No Pool
Air conditioning Central A/C, Ceiling Fan(s), Ductless/Mini-Split, Programmable Thermostat
Heat type Central, Heat Pump(s), Programmable Thermostat
Disability Features Level Entry - Main
Water Source Well
Garage Space 2.0
Sewer Septic Exists
Other Exterior Features Play Area
Parking Detached Garage, Driveway
Lot Features Cleared, Landscaping, Premium, Private, Rear Yard, Rural
Roof Architectural Shingle
Finance
Sales Price $650,000
Real Estate Tax $5,792 yearly

Work With Ricky Cantore

Ricky's love for people and energetic personality have given him the motivation to quickly earn an outstanding reputation in the real estate community. Client-centric, self motivated, and always happy, Ricky is dedicated to outstanding service and creating the experience of a lifetime for his clients.