Description
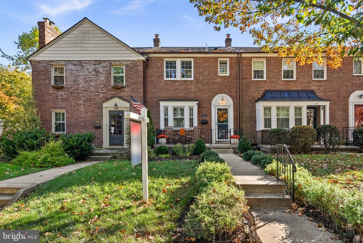
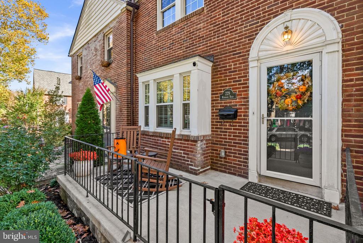
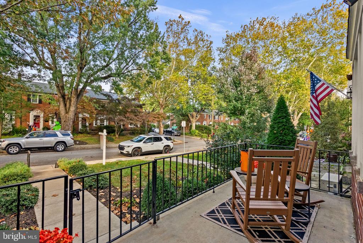
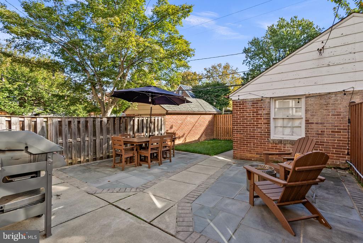
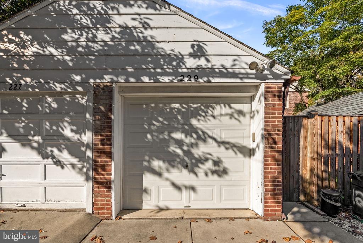
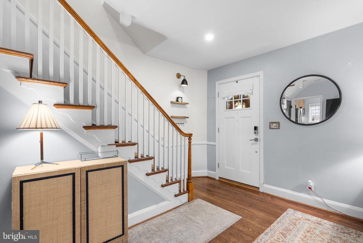
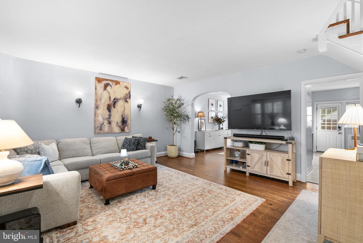
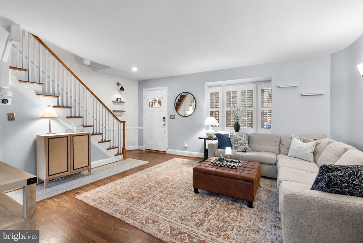
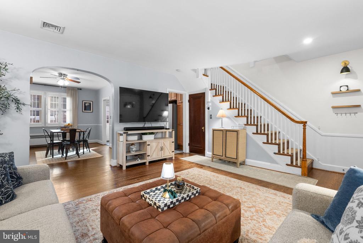
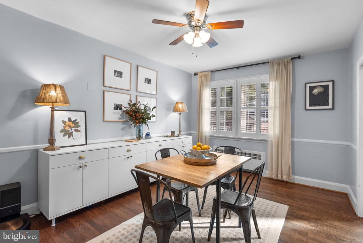
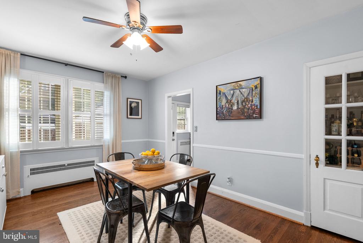
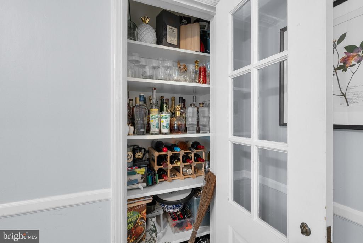
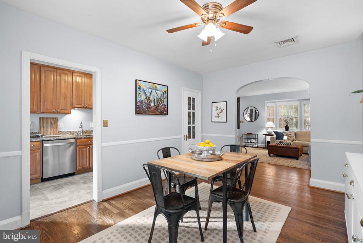
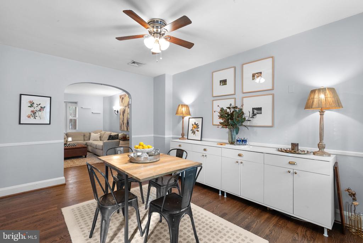
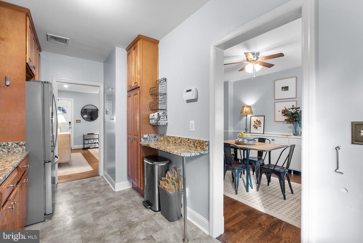
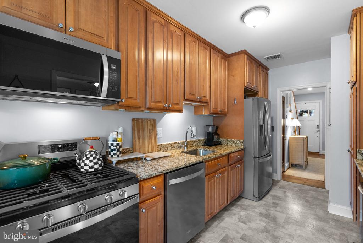
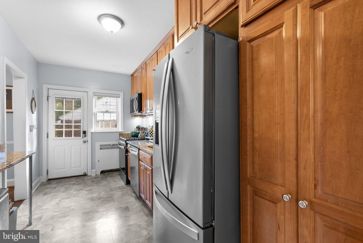
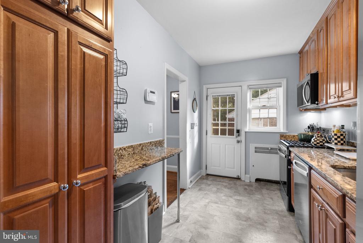
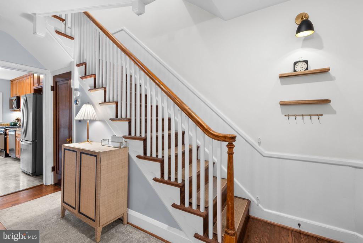
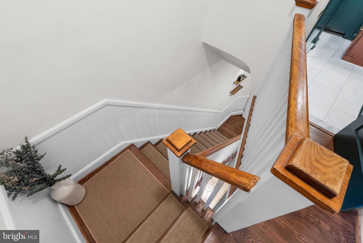
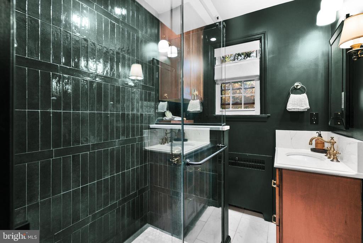
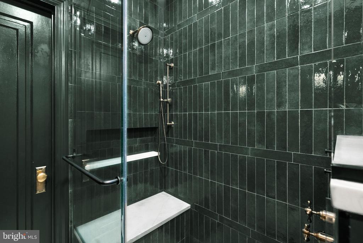
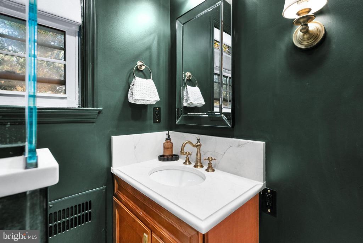
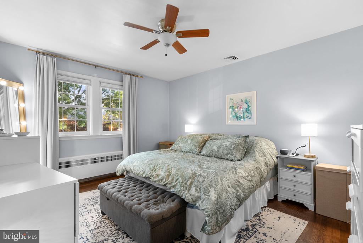
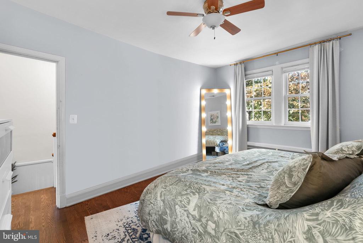
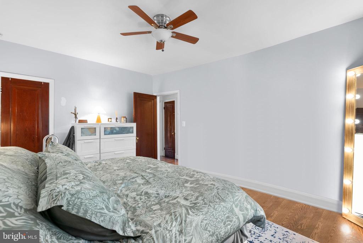
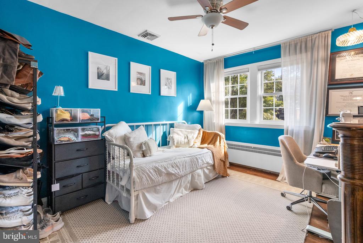
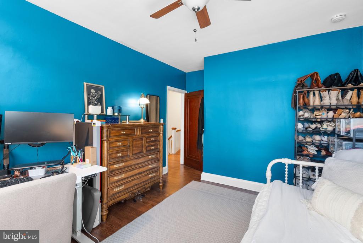
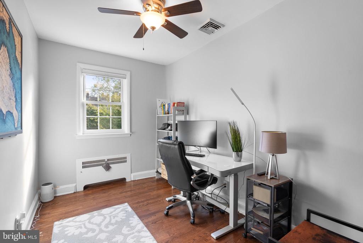
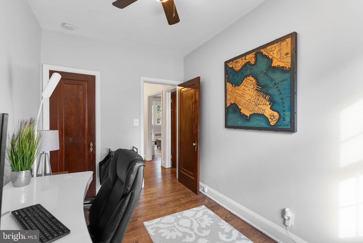
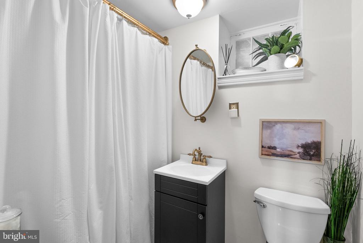
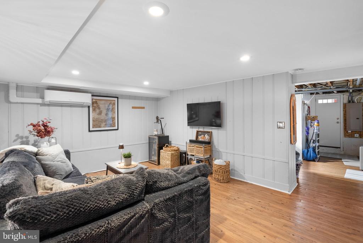
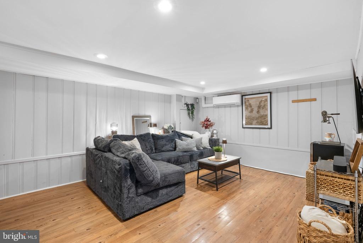
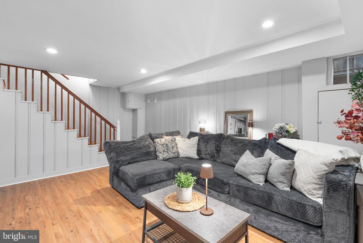
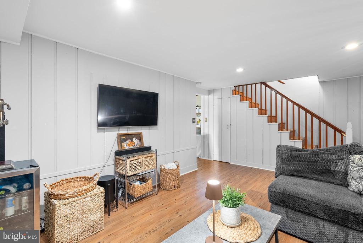
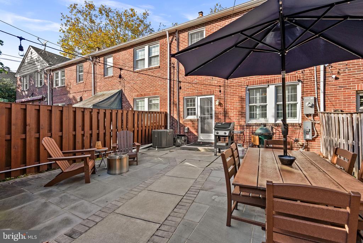
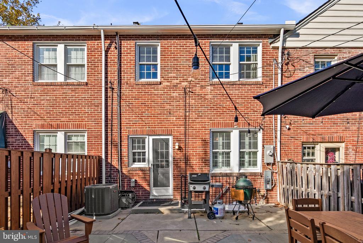
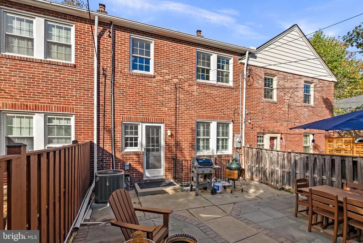
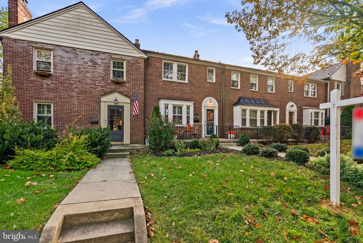
A RODGERS FORGE GEM! *Freshly Painted* -- *Resurfaced Wood Floors* -- Blue Ribbon School District -- Exceptional Rear Yard -- Gorgeous Inside & Out! Welcome to 229 Murdock Road; Discover timeless charm blended with modern luxury in this beautifully updated brick townhome located on one of the most desirable blocks in Rodgers Forge. Featuring high ceilings, original architectural character, curved archways, elegant wood floors (2026), and a layout full of natural light, this home has been thoughtfully improved inside and out. Step into a stylish and freshly updated interior with major 2024-2026 renovations, including: Fresh paint (2026), resurfaced wood floor (2026) complete spa-quality bathroom remodel (2024) w/ custom cabinetry, walk-in glass shower, luxury fixtures and hardware -- Upgraded mechanical systems & appliances (2024) including a new electric panel, electric vehicle charging station in the garage, new HVAC system, newly insulated attic, whole-house water filtration system, new kitchen appliances (2025) -- Exterior improvements (2021 - 2024) including a bluestone patio (2021), new wood privacy fence (2022), fresh sod in backyard (2025). Additional highlights include a professionally built custom storage closet (2024) -- double hung replacement windows -- professional window coverings & interior shutters -- ceiling fans -- wood floors -- curved walls and archways -- original hardware on doors -- custom millwork on handrails and chair railing -- granite counters & stainless steel appliances -- updated fixtures -- new basement door (2023) -- Anderson storm door -- Kwikset digital locks -- and the detached garage with the rare full parking pad large enough for an SUV -- a standout feature in this neighborhood! Relax on the charming front porch or entertain in the private rear yard with patio, perfect for gatherings, grilling, or gardening. The lower level offers bonus living space, storage, or potential to finish as a home office or recreation room. Rodgers Forge has a stellar reputation in the region thanks to its charming historic row houses, tree-lined streets, and tight-knit community feel that evokes classic neighborhood pride. With top-rated public schools, walkable amenities, and a strong tradition of community involvement, it consistently ranks as one of the most desirable places to live in the Baltimore area. Virtual staging was used in several images.