3321 Sharp Rd
3321 Sharp Rd
3321 Sharp Rd
3321 Sharp Rd
3321 Sharp Rd
3321 Sharp Rd
3321 Sharp Rd
3321 Sharp Rd
3321 Sharp Rd
3321 Sharp Rd
3321 Sharp Rd
3321 Sharp Rd
3321 Sharp Rd
3321 Sharp Rd
3321 Sharp Rd
3321 Sharp Rd
3321 Sharp Rd
3321 Sharp Rd
3321 Sharp Rd
3321 Sharp Rd
3321 Sharp Rd
3321 Sharp Rd
3321 Sharp Rd
3321 Sharp Rd
3321 Sharp Rd
3321 Sharp Rd
3321 Sharp Rd
3321 Sharp Rd
3321 Sharp Rd
3321 Sharp Rd
3321 Sharp Rd
3321 Sharp Rd
3321 Sharp Rd
3321 Sharp Rd
3321 Sharp Rd
3321 Sharp Rd
3321 Sharp Rd
3321 Sharp Rd
3321 Sharp Rd
3321 Sharp Rd
3321 Sharp Rd
3321 Sharp Rd
3321 Sharp Rd
3321 Sharp Rd
3321 Sharp Rd
3321 Sharp Rd
3321 Sharp Rd
3321 Sharp Rd
3321 Sharp Rd
3321 Sharp Rd
3321 Sharp Rd
3321 Sharp Rd
3321 Sharp Rd
3321 Sharp Rd
3321 Sharp Rd
3321 Sharp Rd
3321 Sharp Rd
3321 Sharp Rd
3321 Sharp Rd
3321 Sharp Rd
3321 Sharp Rd
3321 Sharp Rd
3321 Sharp Rd
3321 Sharp Rd
3321 Sharp Rd
3321 Sharp Rd
3321 Sharp Rd
3321 Sharp Rd
VIEW PHOTOS
$795,000

3321 Sharp Rd

4 Beds 3 Baths 2,413 Sq.Ft. 0.93 Acres

Description

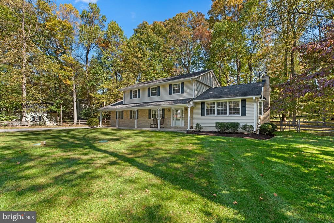
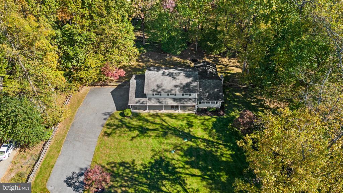
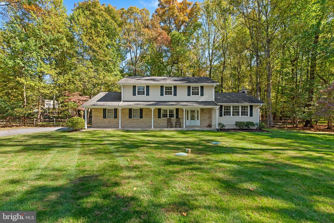
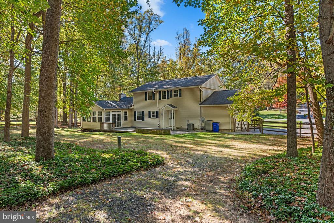
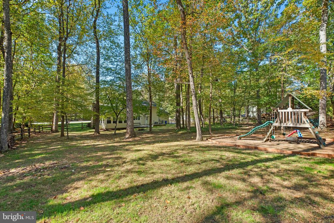
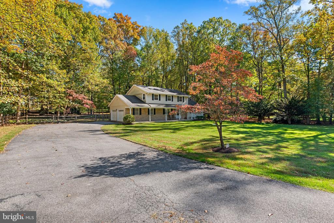
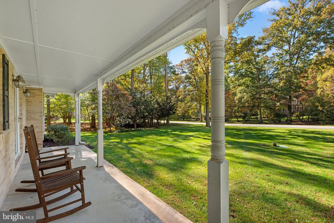
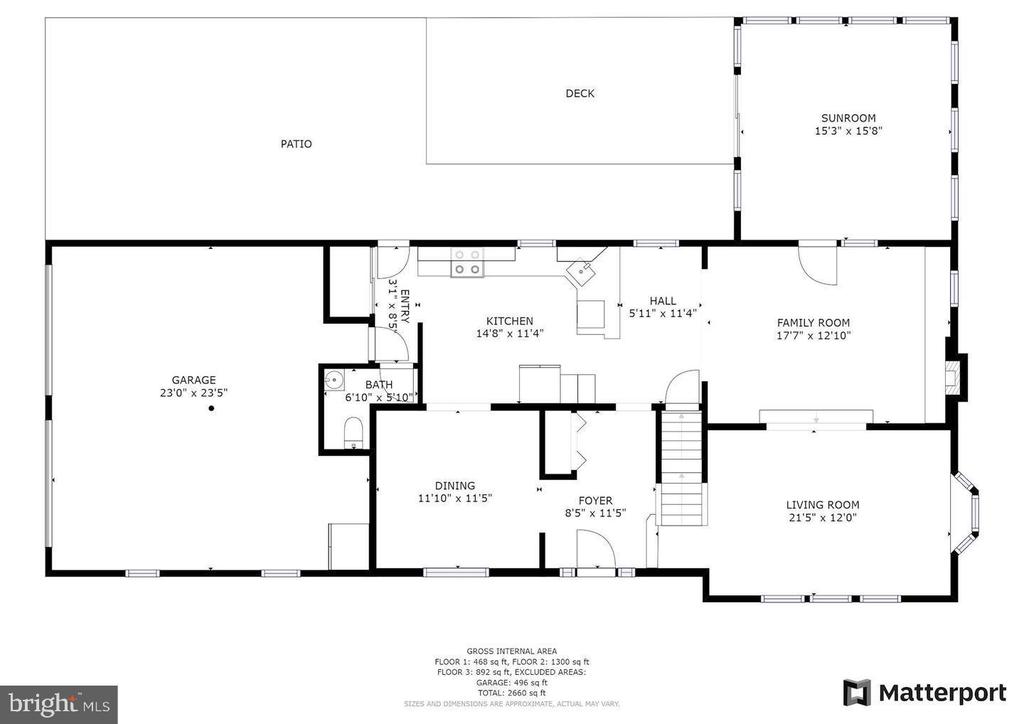
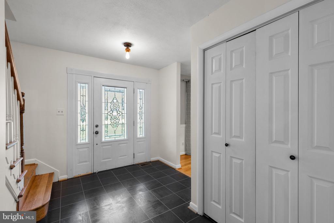
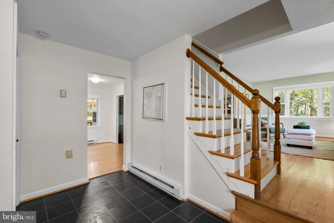
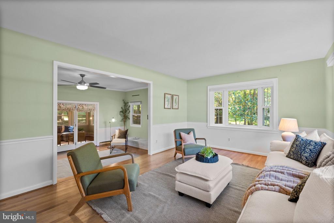
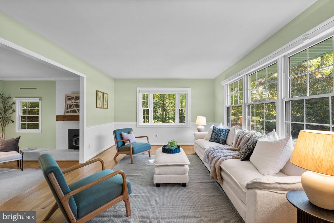
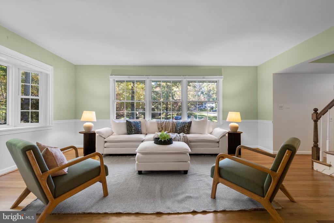
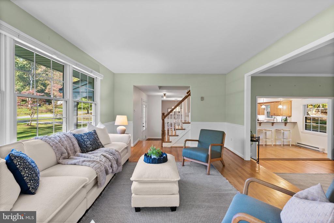
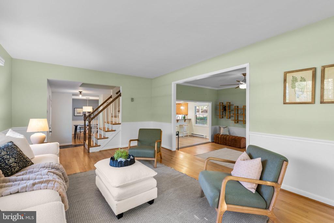
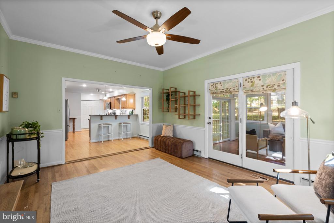
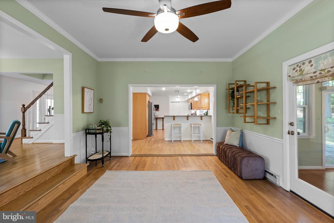
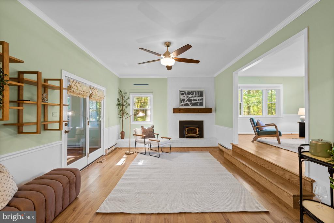
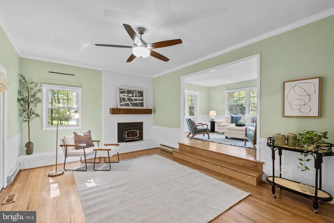
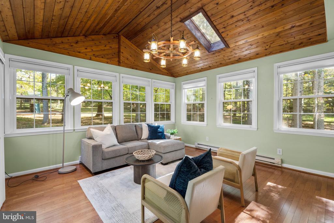
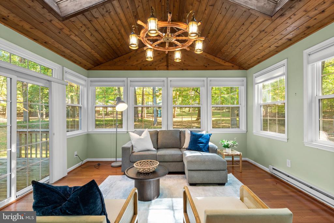
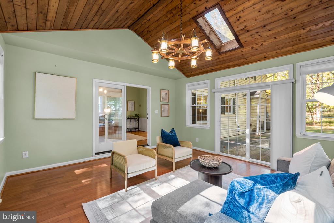
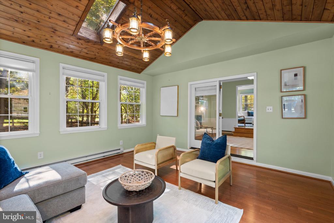
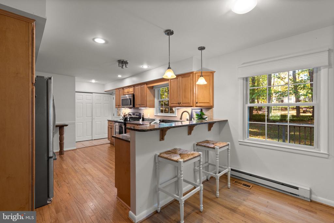
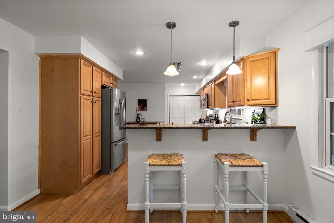
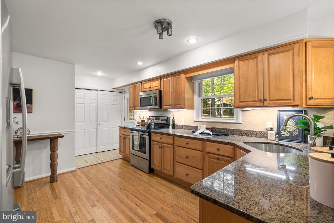
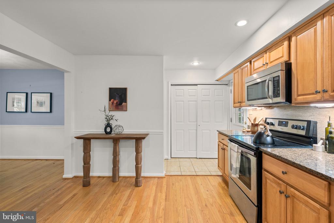
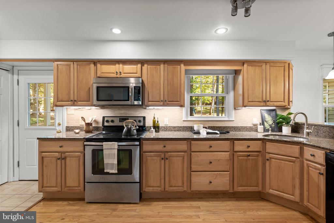
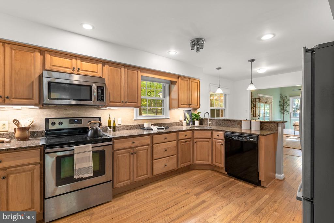
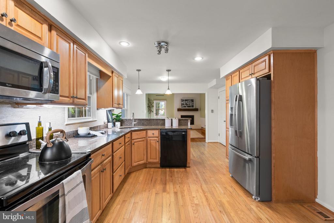
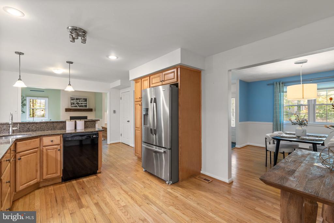
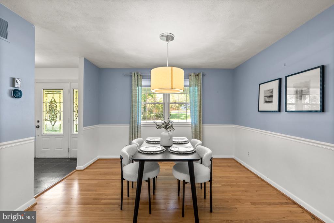
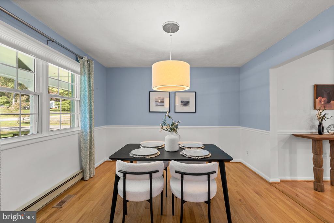
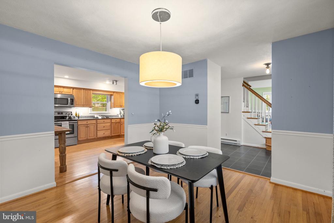
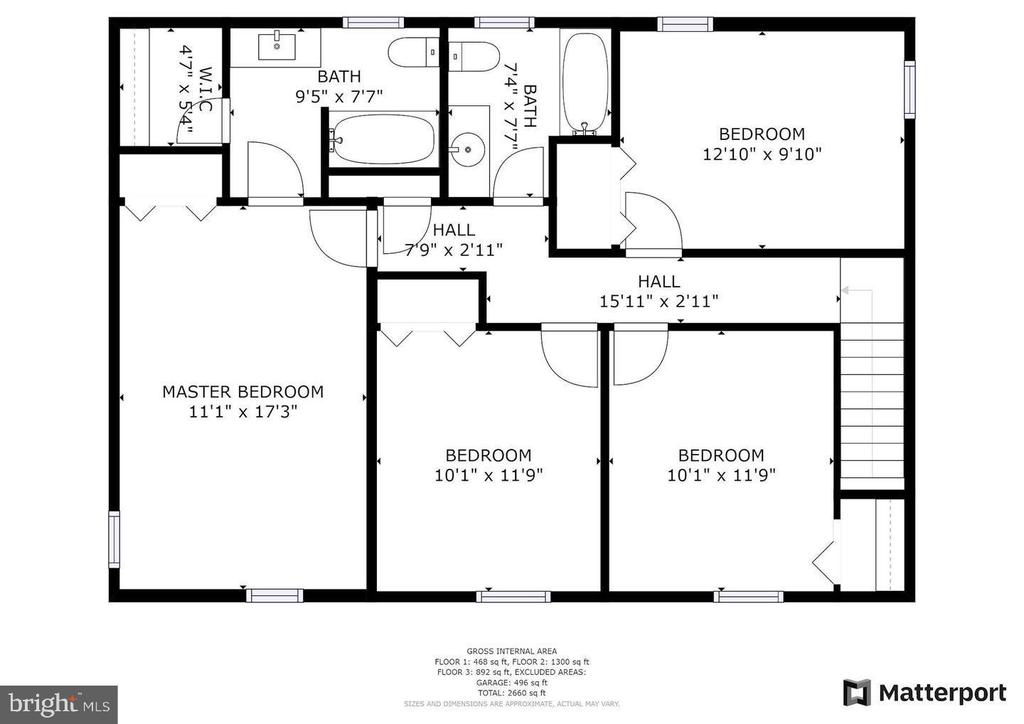
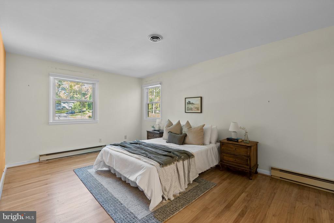
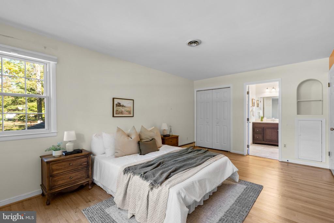
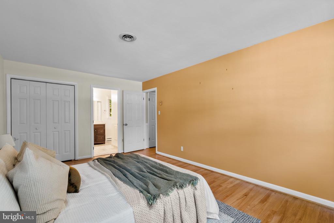
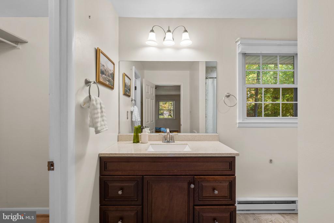
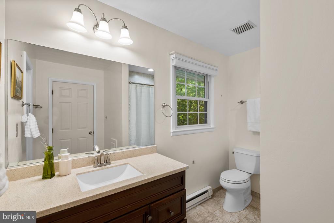
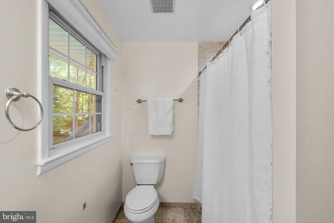
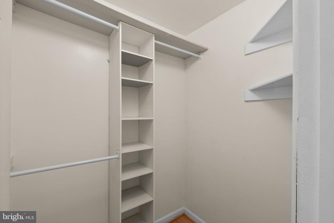
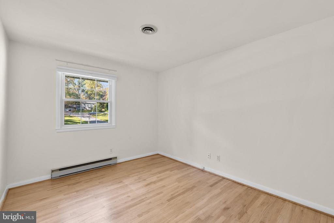
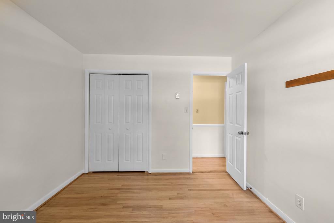
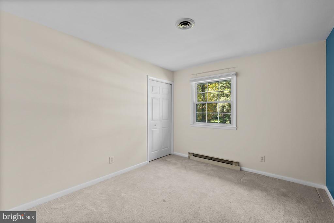
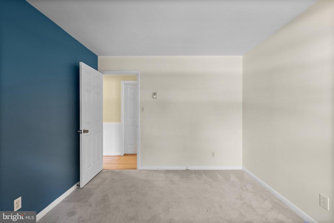
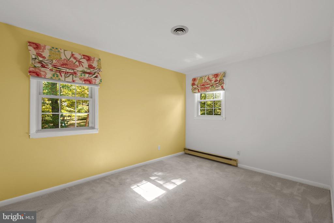
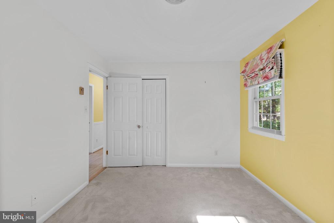
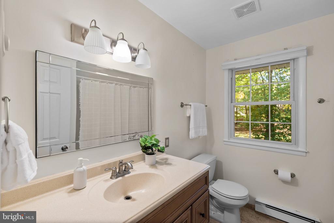
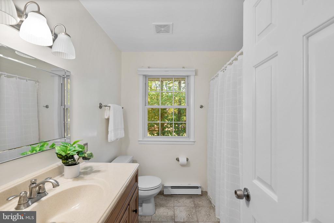
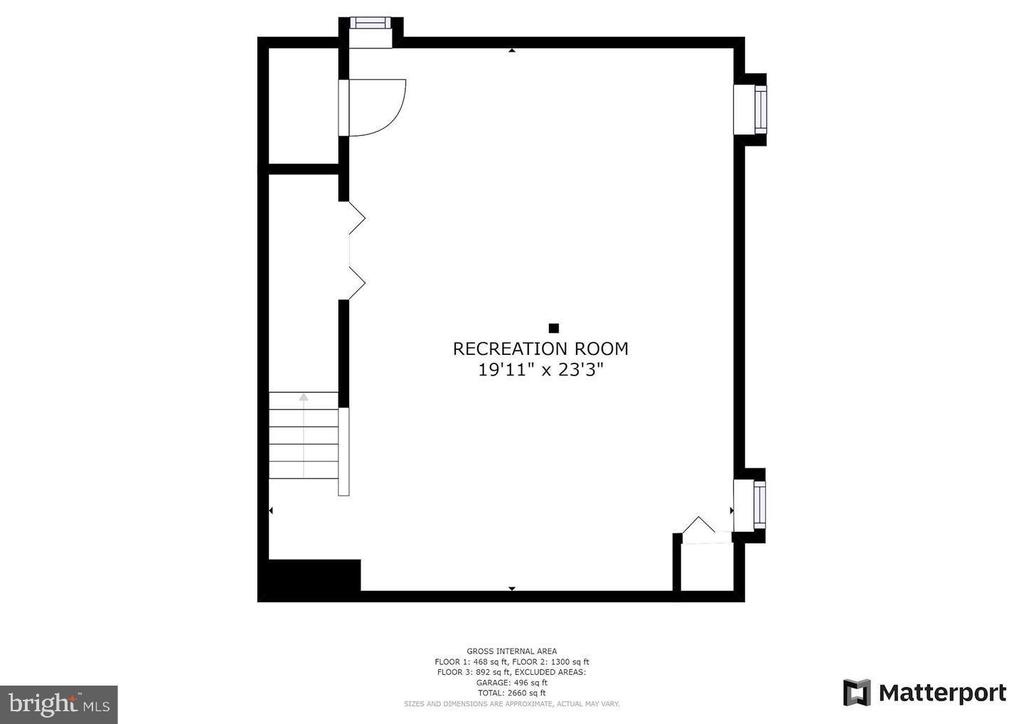
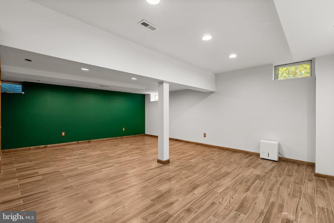
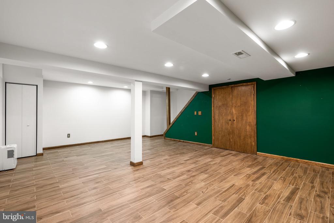
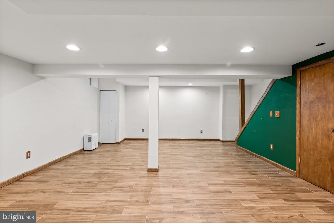
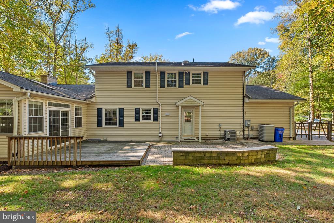
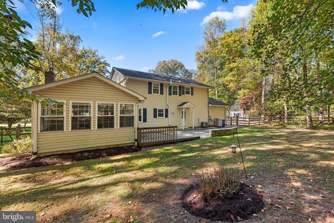
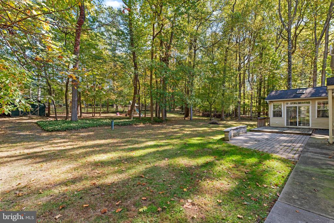
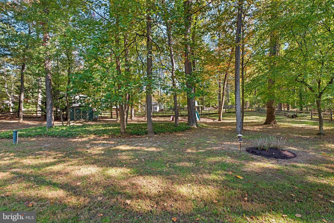
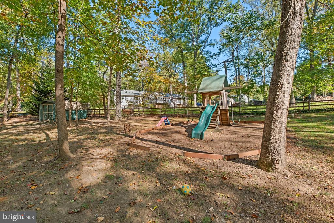
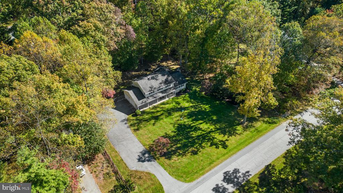
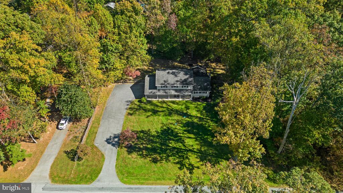
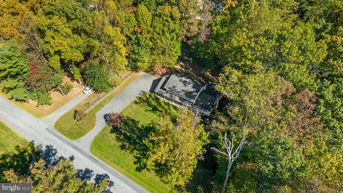
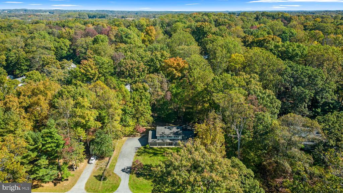
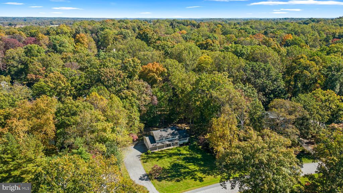
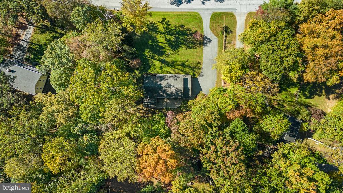
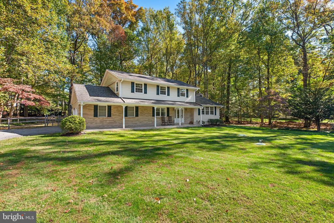
INCREDIBLE REAR YARD! EXCEPTIONAL SCHOOL DISTRICT! WESTERN HOWARD COUNTY CHARM! Welcome to 3321 Sharp Rd; a tastefully updated colonial sited on one of the best lots in Western Howard County! This neighborhood remains in high-demand year after year by offering generous lot sizes, well maintained yards/homes, and a variety of beautiful architectural styles. All three public schools have extraordinary ratings and are located less than 1.8 miles from this home. 3321 Sharp Rd stands out as a choice offering in move-in ready condition. This home will work for a wide variety of buyers who appreciate a quality build, modern finishes, tons of functional/high-demand spaces, and seek the value of a premium, fenced-in rear yard. This home has been expertly maintained by the owners; all key capital features are in excellent condition. ***KEY FEATURES/HIGHLIGHTS*** -- Huge asphalt parking area -- Side-load two car garage w/ additional storage space -- Covered front porch -- Septic in front of home; pool space in rear -- Fenced-in rear yard -- Flat/clear yard w/ the privacy of healthy trees -- Curved garden beds -- Mature/diverse landscaping -- Brick/vinyl siding -- Rear patio -- Storage shed -- Play area/play equipment -- Professionally landscaped and maintained -- Slate floor in entryway -- Wood floors throughout -- Separate dining area w/ chair railing -- Vaulted ceilings -- Wood stove insert in fireplace -- Brick surround w/ rustic mantel -- Four season sunroom -- Open kitchen w/ granite counters, custom cabinetry, stainless steel appliances, extra storage, view of rear yard -- Four sizable bedrooms -- True primary suite w/ walk-in closet and private bathroom -- Great recreation area in the basement -- Walking distance to Glenelg High School -- 3.2 miles to Cattail Creek Country Club -- 3.2 miles to Western Regional Park -- 1.7 miles to Warfields Pond Park -- 2.9 miles to Walker's Tap & Table -- 2.9 miles to Rosie's Deli -- 1.6 miles to Cilantro Neighborhood Cantina -- 1.6 miles to Ten Oaks Tavern -- Easy access to River Hill Village Center, Clarksville Commons, commuter routes 32/95/70, Downtown Columbia, Downtown Frederick, Downtown Sykesville.

Share Property

Location

3321 SHARP ROAD, GLENWOOD, MD 21738

Status

Sold

Date Sold

November 21, 2024
Ricky Cantore

Ricky Cantore

TITLE

Real Estate Professional & Consultant

LICENSE

676692

Property Amenities

Interior
Fireplace Wood
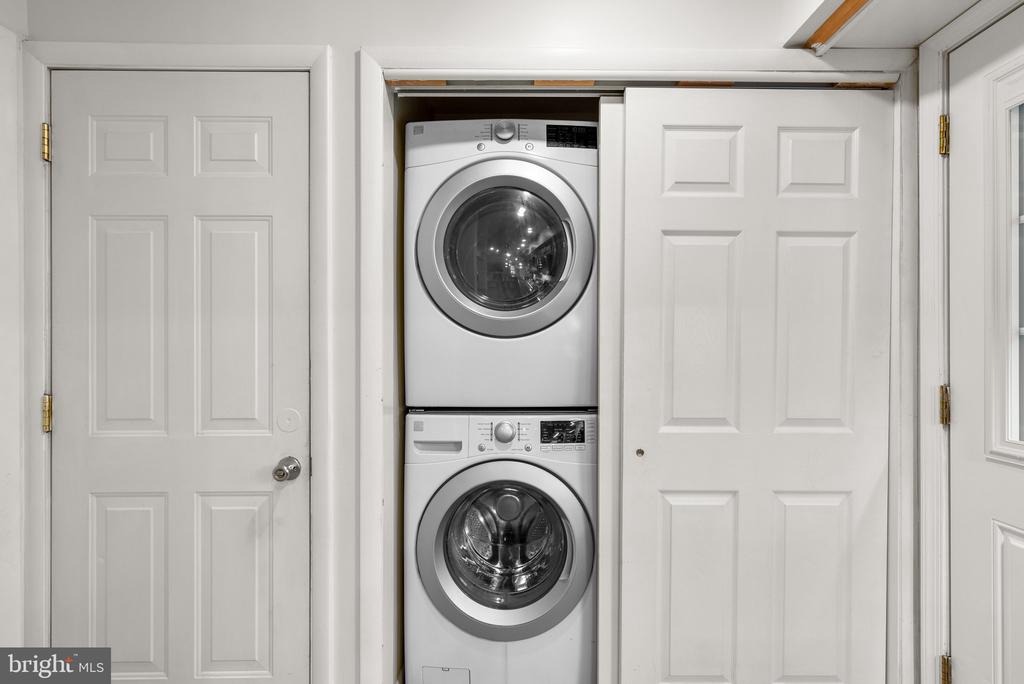
Appliances Built-In Microwave, Dishwasher, Disposal, Dryer, Washer, Exhaust Fan, Oven/Range - Electric, Refrigerator, Water Heater
Flooring Solid Hardwood, Luxury Vinyl Plank
Total Bedrooms: 4
Half Bathrooms: 1
Full Bathrooms: 2
Other Interior Features Bar, Bathroom - Tub Shower, Breakfast Area, Ceiling Fan(s), Chair Railings, Dining Area, Floor Plan - Traditional, Primary Bath(s), Recessed Lighting, Upgraded Countertops, Walk-in Closet(s), Water Treat System, Window Treatments, Wood Floors, Other
Area & Lot
Lot Area 0.93 Acres
Living area 2,413 Sq.Ft.
MLS® ID MDHW2045770
Year Built 1972
View Description Garden/Lawn
Architecture Styles Colonial
Type Residential
Status Sold
Exterior
Stories 2
Air conditioning Central A/C, Ceiling Fan(s)
Heat type Central, Baseboard - Electric
Disability Features None
Water Source Well
Garage Space 2.0
Sewer Septic Exists
Other Exterior Features Extensive Hardscape, Exterior Lighting
Parking Attached Garage, Driveway
Lot Features Landscaping, Premium, Private
Roof Shingle
Finance
Sales Price $795,000
Real Estate Tax $7,363 yearly

360 Virtual Tour

Take a tour of this property

Work With Ricky Cantore

Ricky's love for people and energetic personality have given him the motivation to quickly earn an outstanding reputation in the real estate community. Client-centric, self motivated, and always happy, Ricky is dedicated to outstanding service and creating the experience of a lifetime for his clients.