496 SILVER COURT
496 SILVER COURT
496 SILVER COURT
496 SILVER COURT
496 SILVER COURT
496 SILVER COURT
496 SILVER COURT
496 SILVER COURT
496 SILVER COURT
496 SILVER COURT
496 SILVER COURT
496 SILVER COURT
496 SILVER COURT
496 SILVER COURT
496 SILVER COURT
496 SILVER COURT
496 SILVER COURT
496 SILVER COURT
496 SILVER COURT
496 SILVER COURT
496 SILVER COURT
496 SILVER COURT
496 SILVER COURT
496 SILVER COURT
496 SILVER COURT
496 SILVER COURT
496 SILVER COURT
496 SILVER COURT
496 SILVER COURT
496 SILVER COURT
496 SILVER COURT
496 SILVER COURT
496 SILVER COURT
496 SILVER COURT
496 SILVER COURT
496 SILVER COURT
496 SILVER COURT
496 SILVER COURT
496 SILVER COURT
496 SILVER COURT
VIEW PHOTOS
Courtesy of RE/MAX Advantage Realty
$335,000

496 SILVER COURT

3 Beds 2 Baths 1,608 Sq.Ft. 6,872 Sq.Ft.

Description

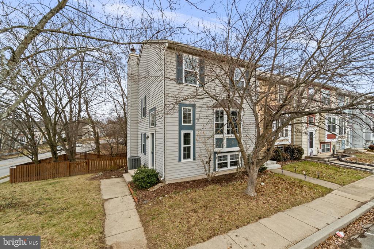
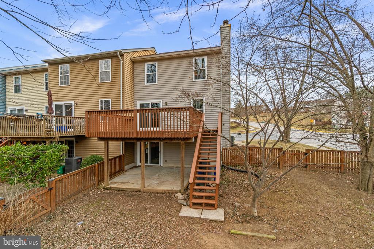
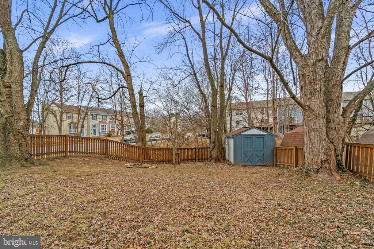
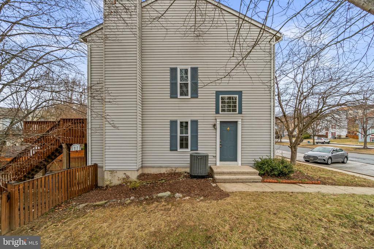
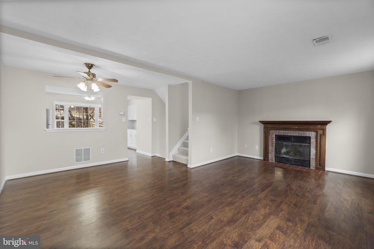
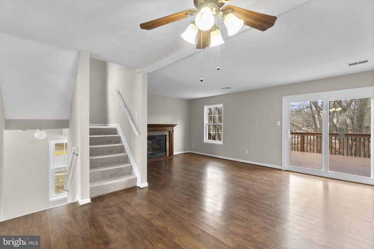
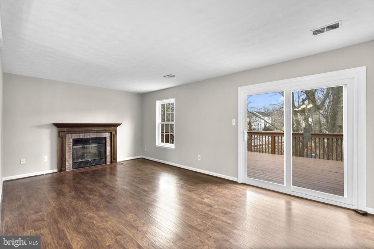

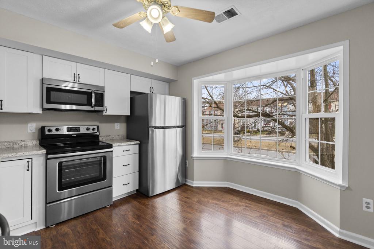
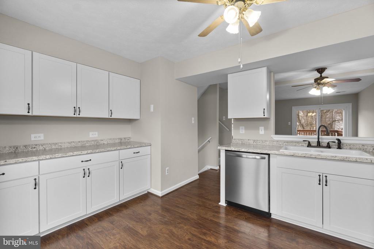
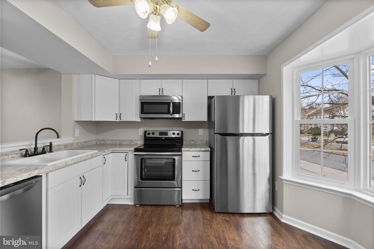
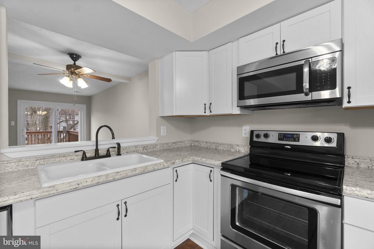
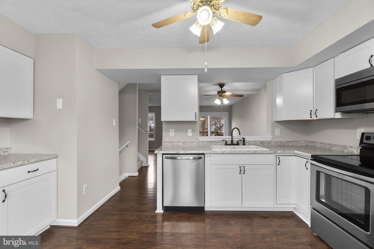
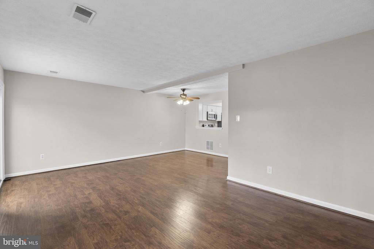
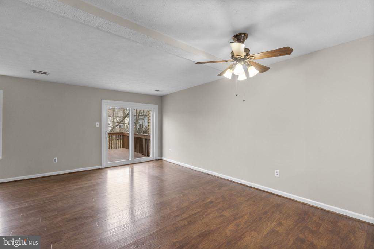
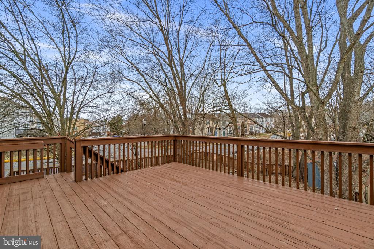
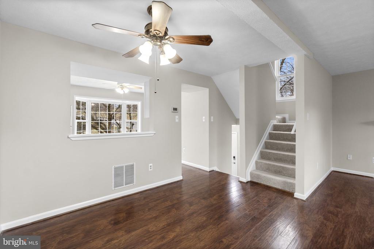
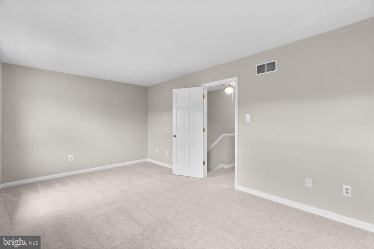
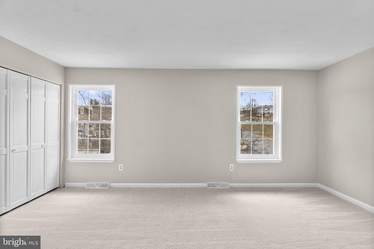
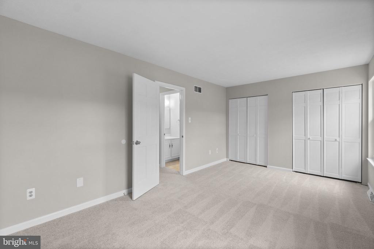
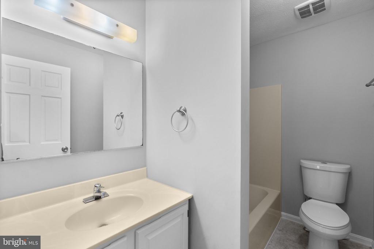
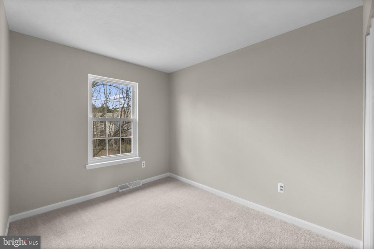
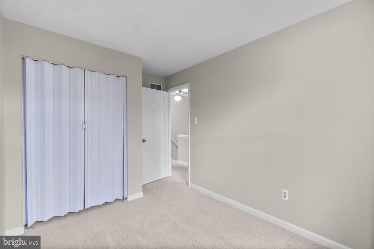
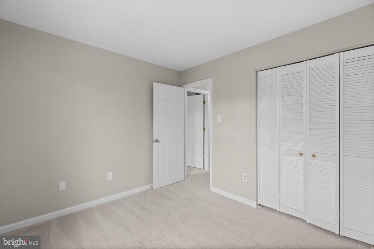
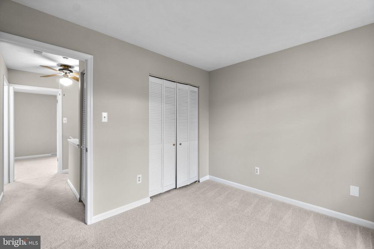
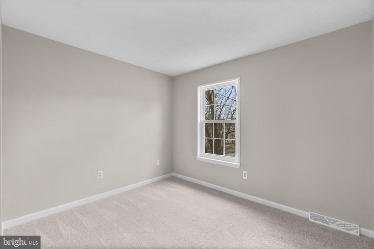
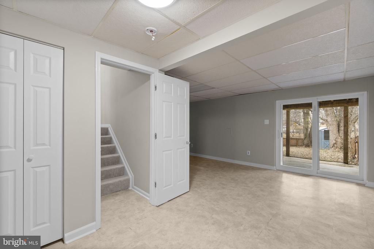
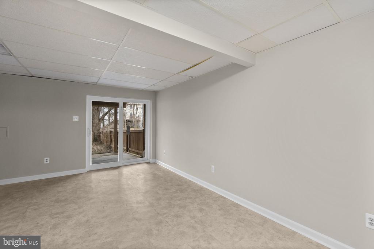
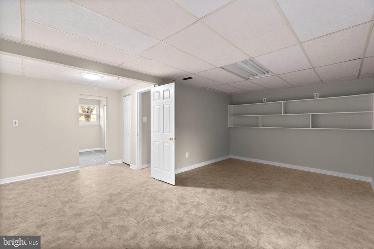
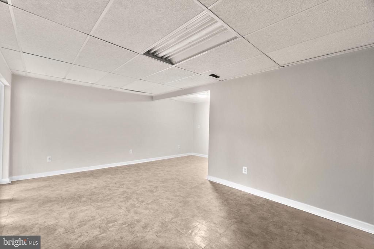
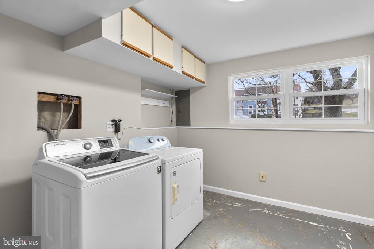
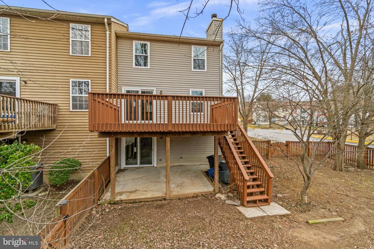
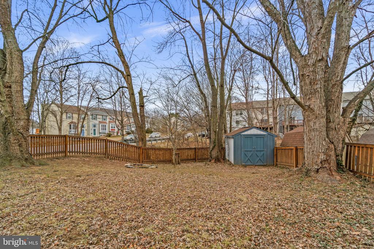
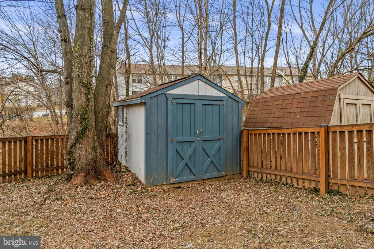
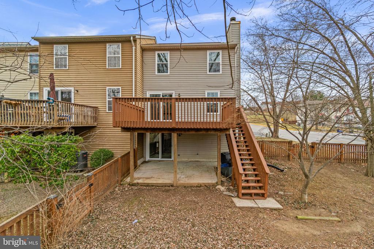
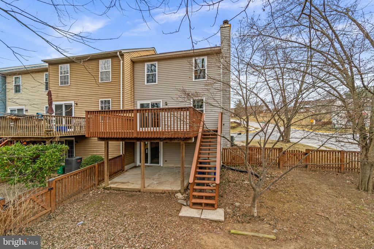
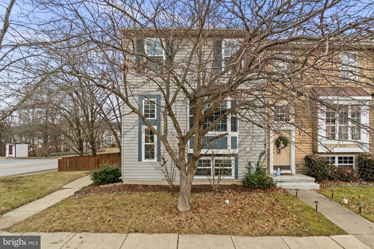
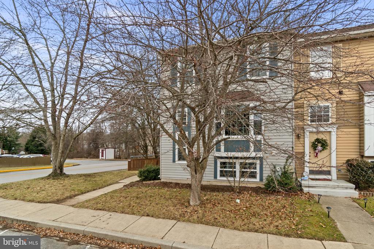
MASSIVE FENCED-IN YARD -- FOUR PARKING SPACES -- WESTMINSTER HIGH SCHOOL! Welcome to 496 Silver Ct; a truly unique three-level townhome in Furnace Hills offering what may be the largest and most functional backyard you will ever see in a townhome; perfect for those who want the outdoor space of a detached home with the convenience of low-maintenance living. This move-in-ready home is tastefully updated and in excellent condition throughout, featuring updated windows, fresh carpet, and engineered wood flooring. The well-appointed kitchen has been enhanced with additional counter space, adding functionality and comfort not often found in a townhome. The above-grade basement walks out to a concrete patio, while the main level opens to a large rear deck, creating multiple outdoor living areas that truly set this home apart. With four reserved parking spaces, the list of features rarely found in townhomes grows longer. Available for immediate delivery, this home presents an exceptional opportunity for buyers seeking space, functionality, and ease of maintenance. **KEY FEATURES & HIGHLIGHTS** Replacement windows 2025 -- Carpet 2025 -- Basement flooring 2025 -- Freshly painted 2025 -- Counters/cabinets 2020 -- LVP flooring main level 2020 -- Oven/stove 2020 -- Refrigerator 2024 -- Dishwasher 2020 -- Washer/dryer 2020 -- Sliding door main level 2025 -- Mudroom/transition area in foyer -- Open living on main level -- Wood burning fireplace -- Extra counter space in eat-in kitchen -- Dining area connected to main living area -- Massive rear deck overlooking fenced-in yard -- Well-proportioned bedrooms -- End of group w/ extra windows in stairwell -- Basement above grade in rear of home w/ sliding door -- Extra storage space in basement -- Shed in rear yard -- Community playground/tot lot -- Exceptional community, convenient location; Safeway 1.8 miles, Sprouts 2.1 miles, Weis Markets 2.2 miles, ALDI 2.3 miles, Food Lion 2.5 miles, RockSalt Grille 2.1 miles, Serra on Main 2.1 miles, Carroll County Farm Museum 3 miles, Carroll Arts Center 2 miles. This home is considered a premium offering in an amazing location; do not wait!

Share Property

Location

496 SILVER COURT, WESTMINSTER, MD 21158

Status

Sold

Date Sold

February 20, 2026
Ricky Cantore

Ricky Cantore

TITLE

Real Estate Professional & Consultant

LICENSE

676692

Property Amenities

Interior
Fireplace Wood
Appliances Dishwasher, Disposal, Dryer, Exhaust Fan, Oven/Range - Electric, Refrigerator, Washer
Flooring Carpet, Engineered Wood, Luxury Vinyl Plank
Total Bedrooms: 3
Half Bathrooms: 1
Full Bathrooms: 1
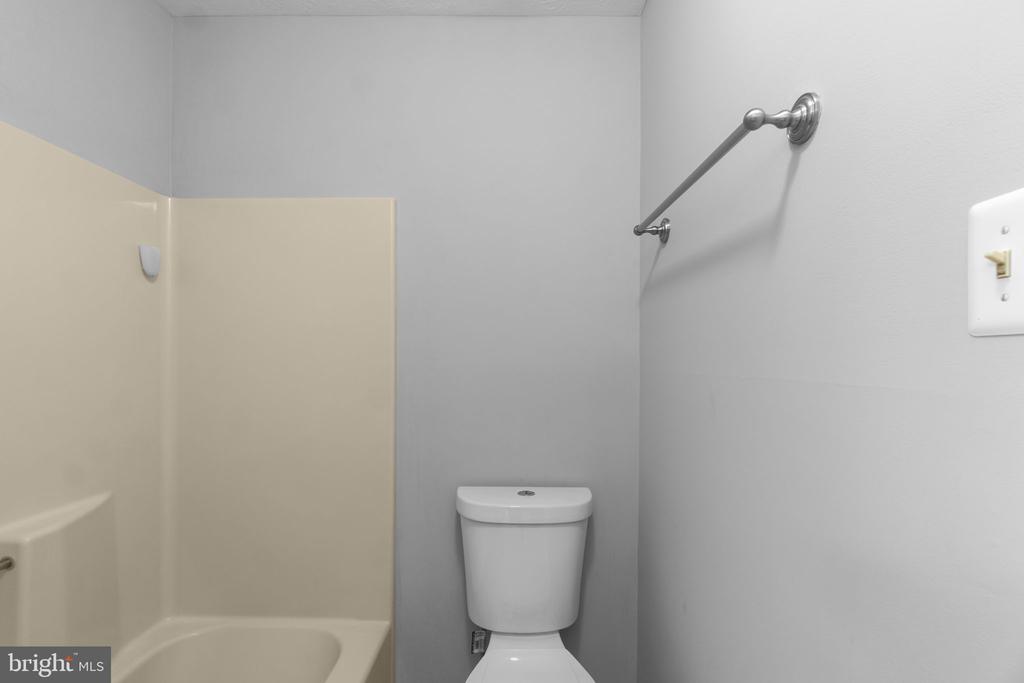
Other Interior Features Kitchen - Country, Kitchen - Table Space, Combination Dining/Living, Other, Window Treatments, Bathroom - Tub Shower, Carpet, Ceiling Fan(s), Recessed Lighting, Wood Floors
Area & Lot
Lot Area 6,872 Sq.Ft.
Living area 1,608 Sq.Ft.
MLS® ID MDCR2031666
Year Built 1989
Architecture Styles Colonial
Type Residential
Status Sold
Exterior
Stories 2
Air conditioning Central A/C, Ceiling Fan(s)
Heat type Heat Pump(s)
Disability Features None
Water Source Public
Sewer Public Sewer
Other Exterior Features Exterior Lighting, Play Area, Sidewalks, Street Lights
Parking Parking Lot
Lot Features Corner, Landscaping
Roof Shingle
Utilities Cable TV Available
Finance
Sales Price $335,000
HOA Fees $230 yearly
Real Estate Tax $4,368 yearly

Work With Ricky Cantore

Ricky's love for people and energetic personality have given him the motivation to quickly earn an outstanding reputation in the real estate community. Client-centric, self motivated, and always happy, Ricky is dedicated to outstanding service and creating the experience of a lifetime for his clients.