5206 HESPERUS DRIVE
5206 HESPERUS DRIVE
5206 HESPERUS DRIVE
5206 HESPERUS DRIVE
5206 HESPERUS DRIVE
5206 HESPERUS DRIVE
5206 HESPERUS DRIVE
5206 HESPERUS DRIVE
5206 HESPERUS DRIVE
5206 HESPERUS DRIVE
5206 HESPERUS DRIVE
5206 HESPERUS DRIVE
5206 HESPERUS DRIVE
5206 HESPERUS DRIVE
5206 HESPERUS DRIVE
5206 HESPERUS DRIVE
5206 HESPERUS DRIVE
5206 HESPERUS DRIVE
5206 HESPERUS DRIVE
5206 HESPERUS DRIVE
5206 HESPERUS DRIVE
5206 HESPERUS DRIVE
5206 HESPERUS DRIVE
5206 HESPERUS DRIVE
5206 HESPERUS DRIVE
5206 HESPERUS DRIVE
5206 HESPERUS DRIVE
5206 HESPERUS DRIVE
5206 HESPERUS DRIVE
5206 HESPERUS DRIVE
5206 HESPERUS DRIVE
5206 HESPERUS DRIVE
5206 HESPERUS DRIVE
5206 HESPERUS DRIVE
5206 HESPERUS DRIVE
5206 HESPERUS DRIVE
5206 HESPERUS DRIVE
5206 HESPERUS DRIVE
5206 HESPERUS DRIVE
5206 HESPERUS DRIVE
5206 HESPERUS DRIVE
5206 HESPERUS DRIVE
5206 HESPERUS DRIVE
5206 HESPERUS DRIVE
5206 HESPERUS DRIVE
5206 HESPERUS DRIVE
5206 HESPERUS DRIVE
VIEW PHOTOS
$680,000

5206 HESPERUS DRIVE

4 Beds 3 Baths 2,720 Sq.Ft. 9,013 Sq.Ft.

Description

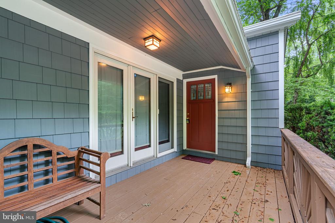
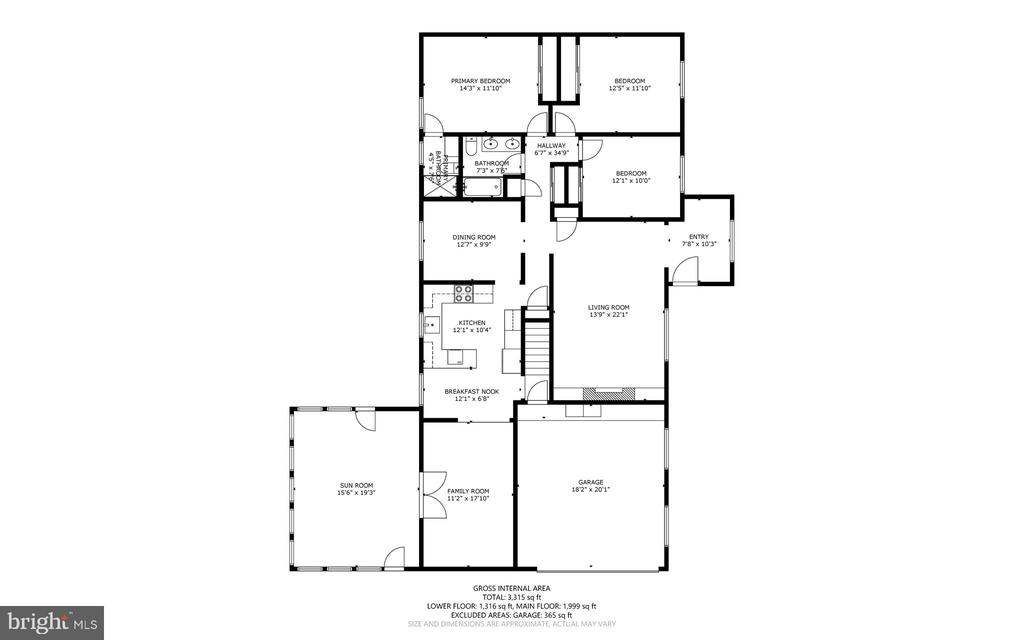
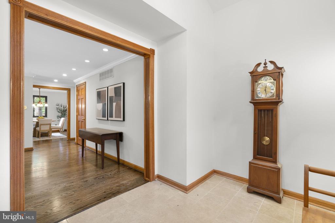
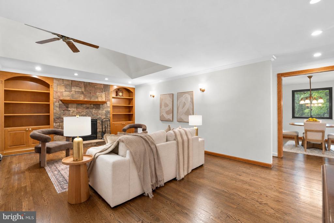
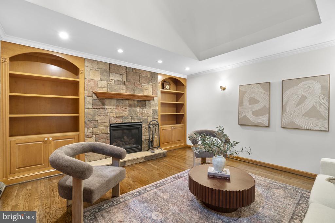
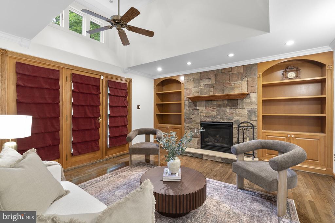
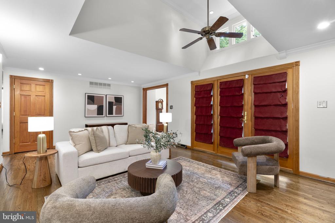
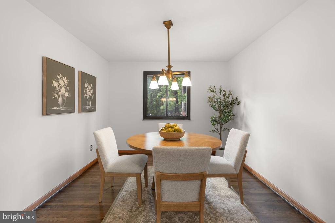
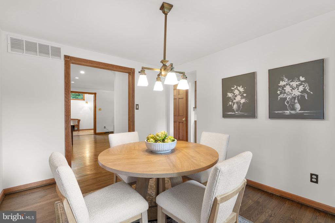
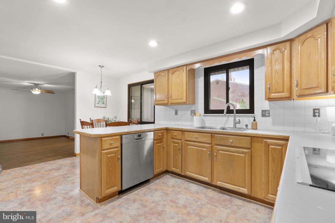
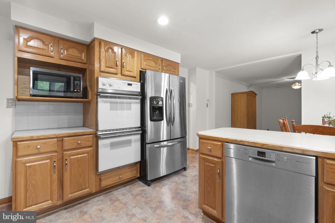
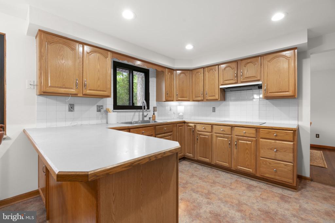
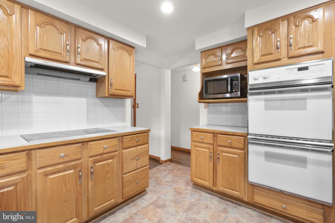
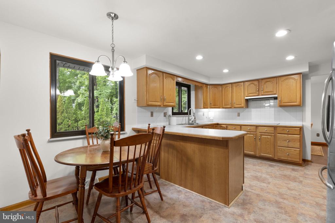
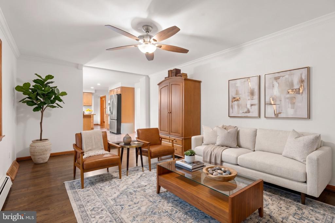
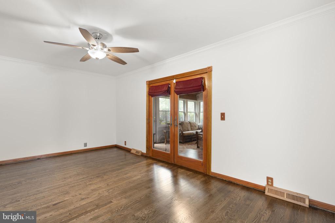
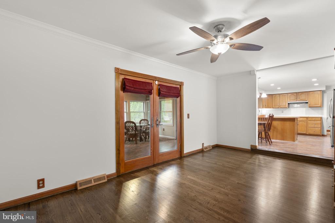
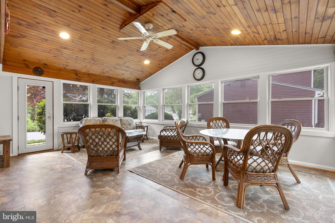
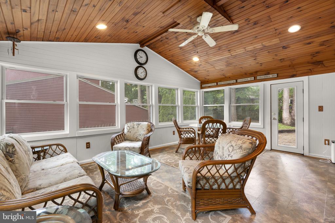
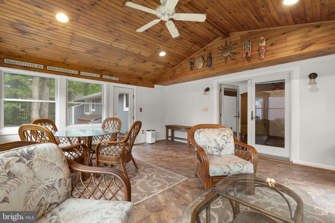
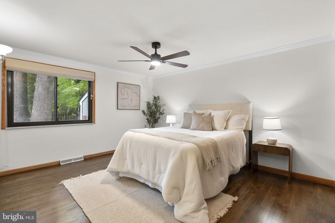
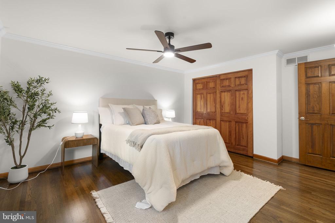
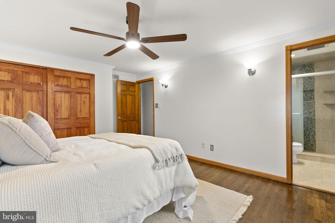
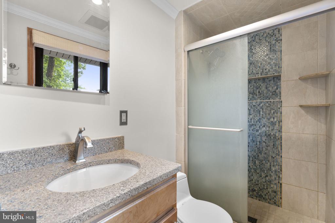
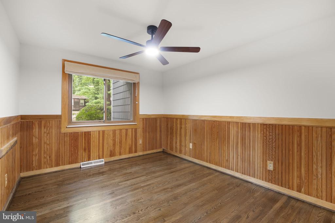
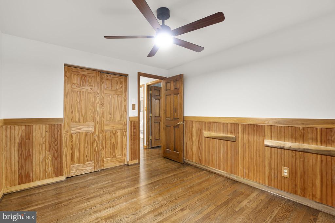
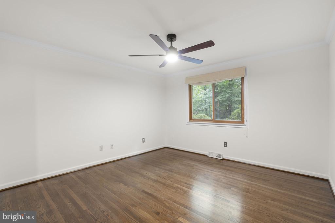
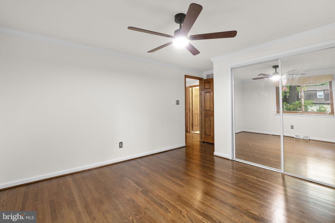
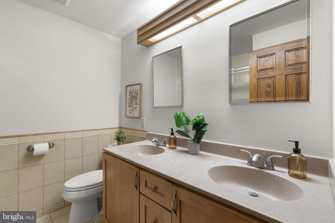
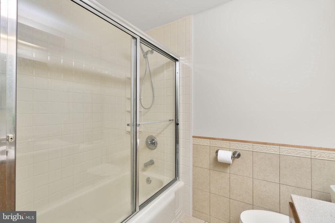
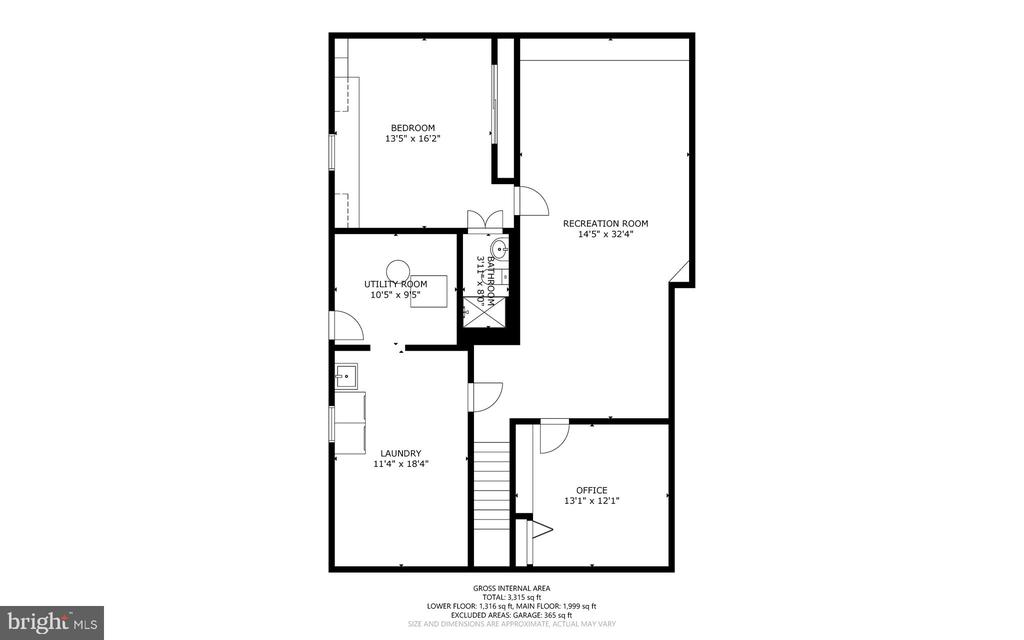
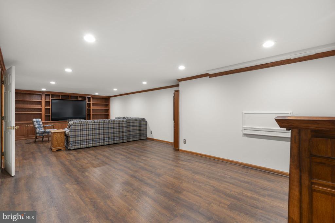
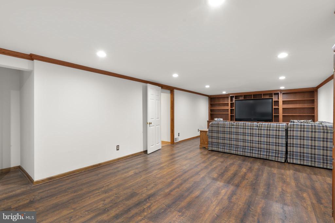
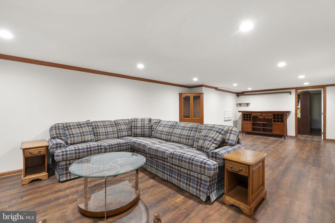
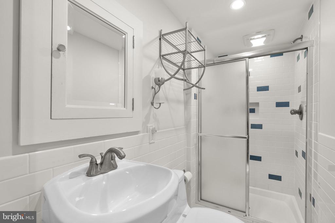
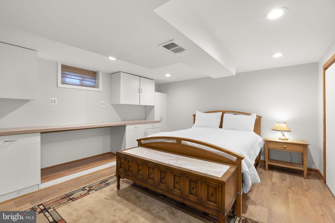
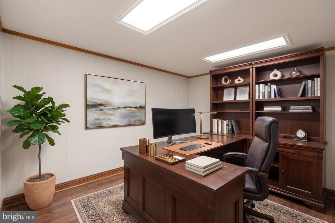
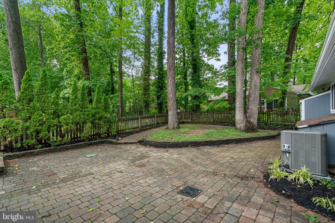
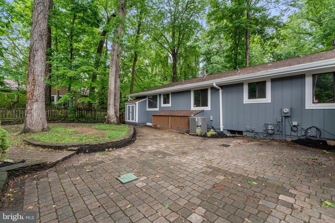
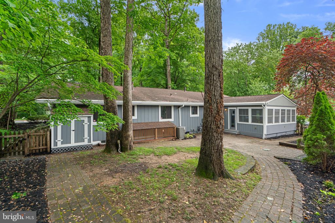
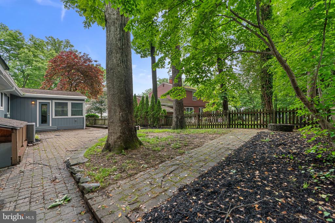
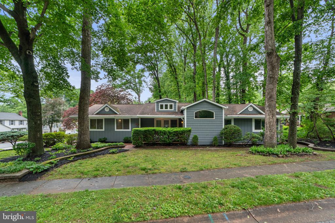
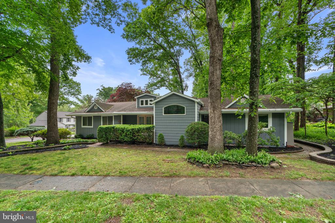
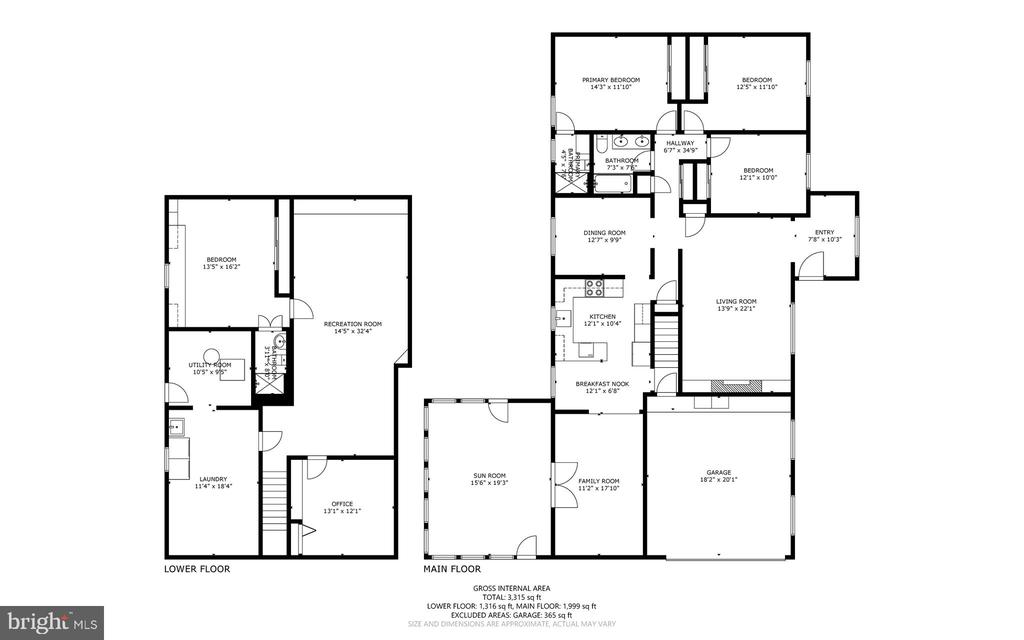
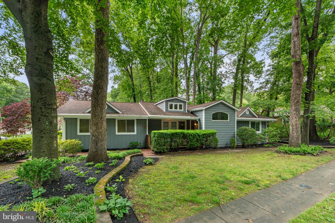
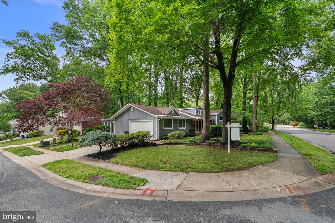
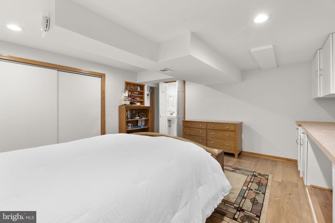
Nestled in Columbia's desirable Longfellow neighborhood, this well-maintained ranch-style home offers the comfort and convenience of one-level living with flexible spaces throughout. Thoughtfully cared for by the owner, the home presents a move-in ready opportunity with the potential for future cosmetic updates to truly make it your own. A welcoming covered front porch and fresh exterior job paint set the tone, while inside you'll find resurfaced wood floors, fresh interior paint, and a functional layout designed for everyday living with key entertainment spaces. The front of the home features a separate foyer and spacious great room highlighted by custom built-ins surrounding the fireplace. Just beyond the main living area, the three-season room with vaulted ceiling provides a relaxing extension of the living space overlooking the fenced rear yard. The lower level offers exceptional versatility with an expansive recreation area, additional built-ins, a private office, bonus bedroom, and full bathroom; ideal for guests, hobbies, or work-from-home needs. Major updates include resurfaced wood floors (2026), interior paint (2026), exterior paint (2026), professional landscaping (2026), water heater (2026), smoke/CO detectors (2026), HVAC (2022), washer/dryer (2023), windows replaced in 2016 & 2024, roof (2011), and ADT security system (2026). Enjoy Columbia's renowned lifestyle with over 3,500 acres of parks, scenic lakes, miles of walking trails, top-rated schools, Merriweather Post Pavilion, the Columbia Arts Center, and endless dining and entertainment options nearby. Conveniently located between Baltimore and Washington, D.C., Columbia continues to offer one of the region's most connected and vibrant communities. Priced and prepared for today's market, this is a fantastic opportunity for buyers seeking a solid, well-cared-for home with room to personalize over time.
Share Property

Location

5206 HESPERUS DRIVE, COLUMBIA, MD 21044

Status

Sold

Date Sold

June 26, 2026
Ricky Cantore

Ricky Cantore

TITLE

Real Estate Professional & Consultant

LICENSE

676692

Property Amenities

Interior
Laundry room Basement
Total Bedrooms: 4
Full Bathrooms: 3
Other Interior Features Attic, Bathroom - Stall Shower, Bathroom - Tub Shower, Breakfast Area, Built-Ins, Dining Area, Entry Level Bedroom, Family Room Off Kitchen, Floor Plan - Traditional, Kitchen - Country, Pantry, Primary Bath(s), Recessed Lighting, Wood Floors
Area & Lot
Total area 2,720 Sq.Ft.
Lot Area 9,013 Sq.Ft.
Living area 2,720 Sq.Ft.
MLS® ID MDHW2068564
Year Built 1969
School District HOWARD COUNTY PUBLIC SCHOOLS
Architecture Styles Ranch/Rambler, Colonial
Type Residential
Status Sold
Exterior
Stories 1
Pool Yes - Community
Air conditioning Central A/C, Programmable Thermostat
Heat type Central, Programmable Thermostat
Disability Features None
Water Source Public
Garage Space 2.0
Security Features 24 hour security
Sewer Public Sewer
Other Exterior Features Extensive Hardscape, Flood Lights, Play Area, Sidewalks, Street Lights
Parking Attached Garage, Driveway
Lot Features Landscaping, Corner
Roof Architectural Shingle
Finance
Sales Price $680,000
HOA Fees $1,295 yearly
Real Estate Tax $7,230 yearly

Columbia

Work With Ricky Cantore

Ricky's love for people and energetic personality have given him the motivation to quickly earn an outstanding reputation in the real estate community. Client-centric, self motivated, and always happy, Ricky is dedicated to outstanding service and creating the experience of a lifetime for his clients.