6103 GLENOAK AVENUE
6103 GLENOAK AVENUE
6103 GLENOAK AVENUE
6103 GLENOAK AVENUE
6103 GLENOAK AVENUE
6103 GLENOAK AVENUE
6103 GLENOAK AVENUE
6103 GLENOAK AVENUE
6103 GLENOAK AVENUE
6103 GLENOAK AVENUE
6103 GLENOAK AVENUE
6103 GLENOAK AVENUE
6103 GLENOAK AVENUE
6103 GLENOAK AVENUE
6103 GLENOAK AVENUE
6103 GLENOAK AVENUE
6103 GLENOAK AVENUE
6103 GLENOAK AVENUE
6103 GLENOAK AVENUE
6103 GLENOAK AVENUE
6103 GLENOAK AVENUE
6103 GLENOAK AVENUE
6103 GLENOAK AVENUE
6103 GLENOAK AVENUE
6103 GLENOAK AVENUE
6103 GLENOAK AVENUE
6103 GLENOAK AVENUE
6103 GLENOAK AVENUE
6103 GLENOAK AVENUE
6103 GLENOAK AVENUE
6103 GLENOAK AVENUE
6103 GLENOAK AVENUE
6103 GLENOAK AVENUE
VIEW PHOTOS
$286,400

6103 GLENOAK AVENUE

4 Beds 3 Baths 1,704 Sq.Ft. 6,247 Sq.Ft.

Description

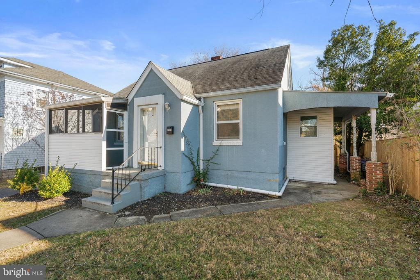
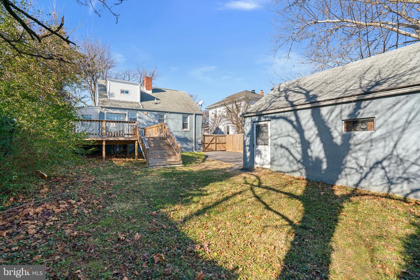
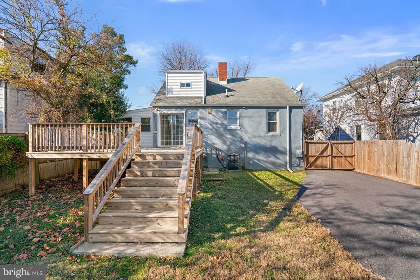
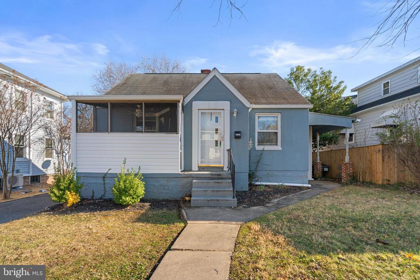
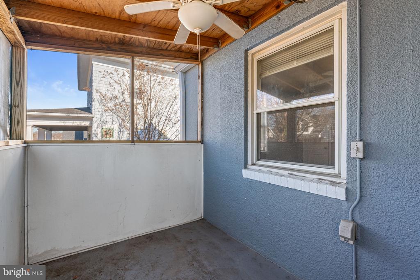
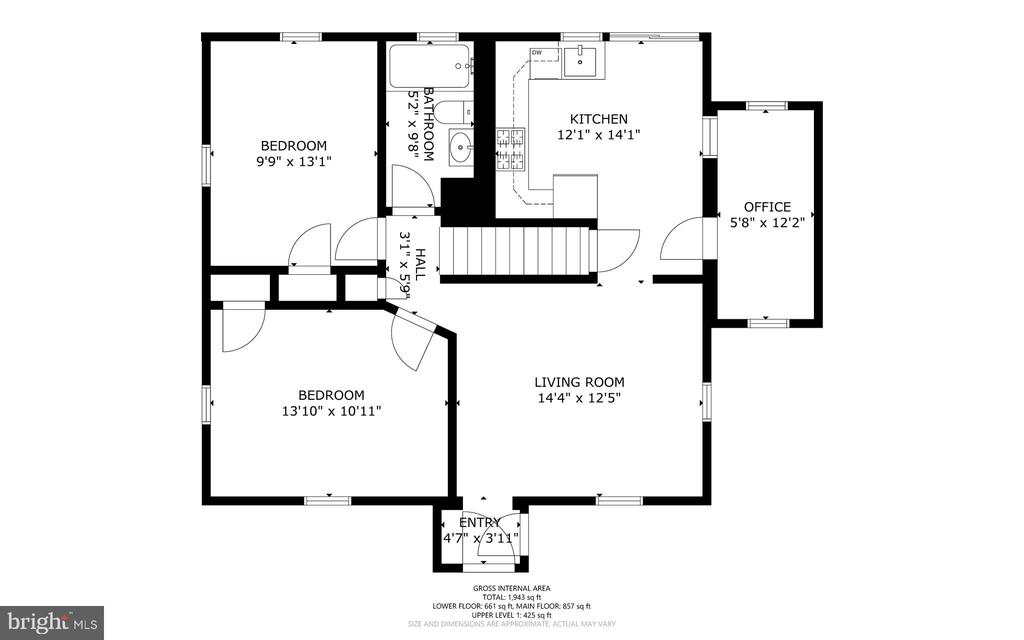
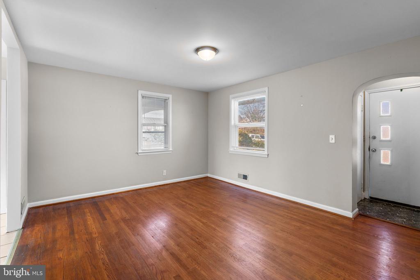
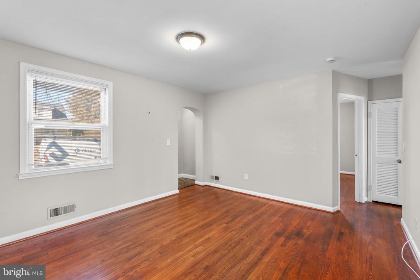
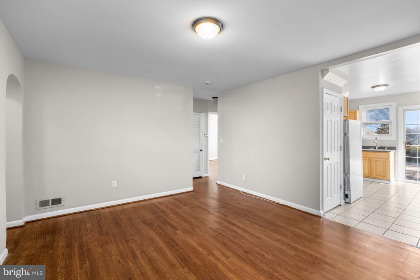
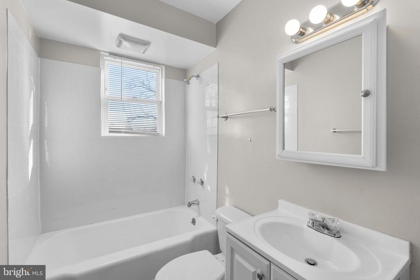
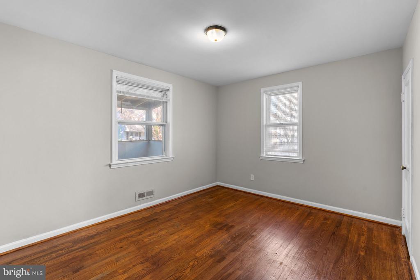
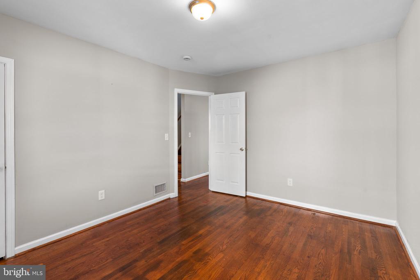
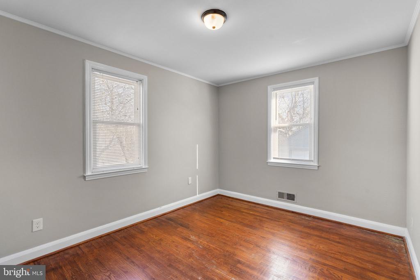
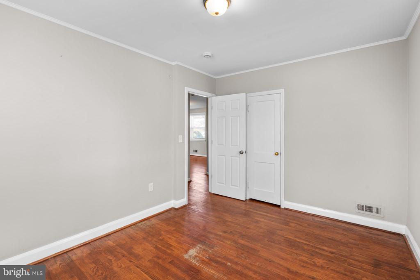
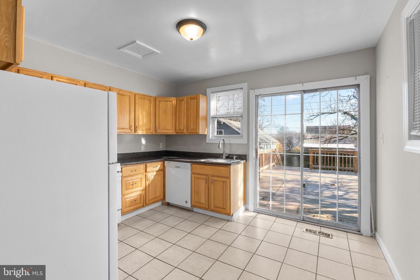
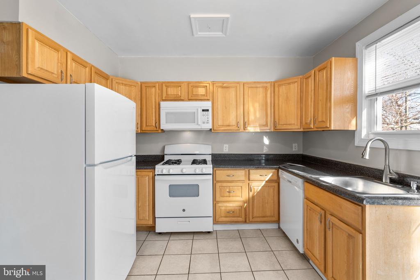
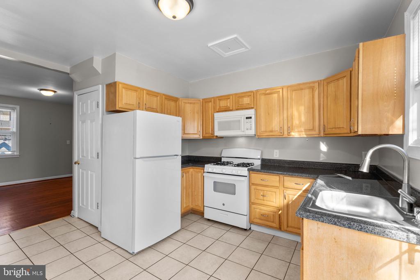
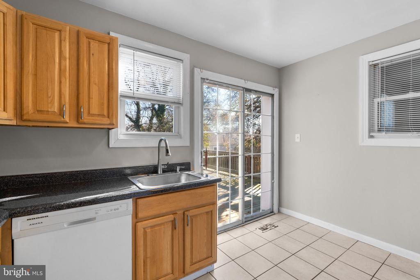
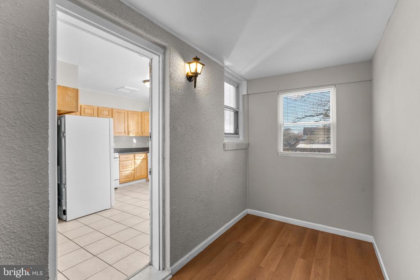
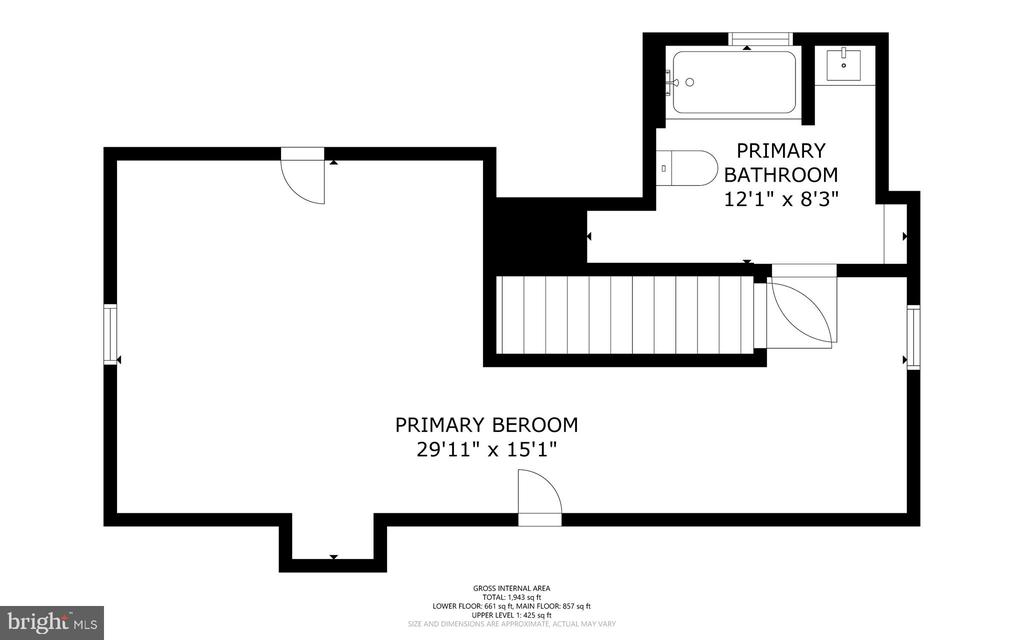
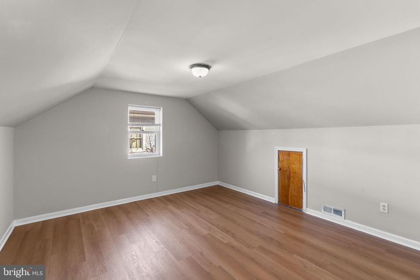
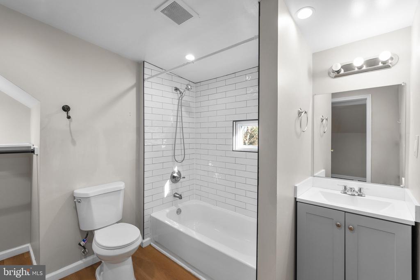
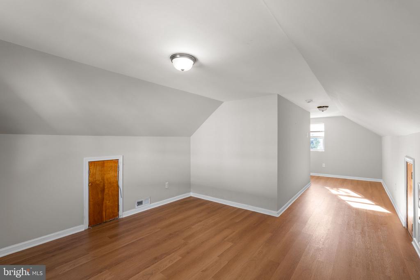
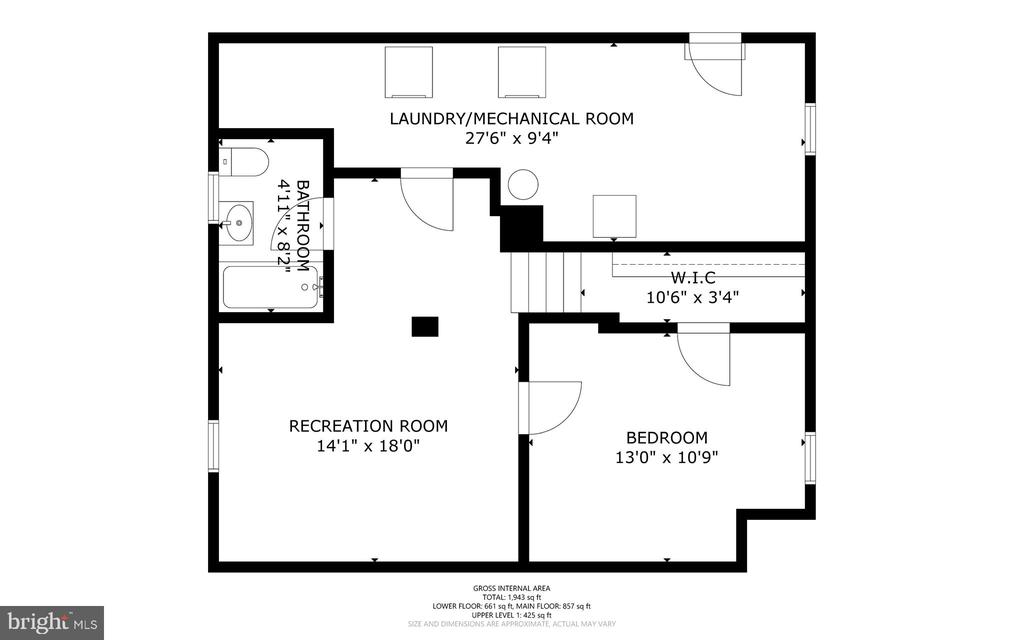
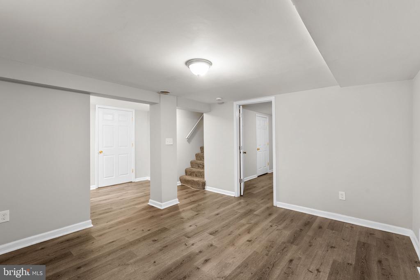
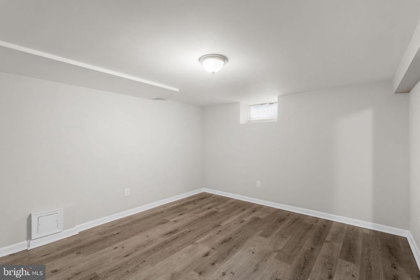
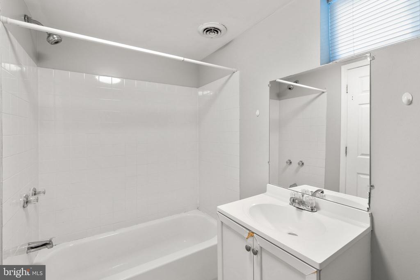
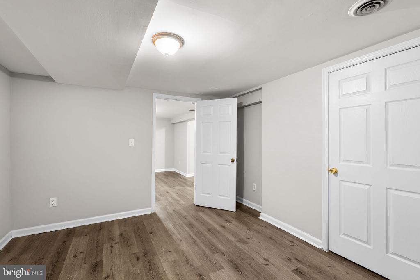
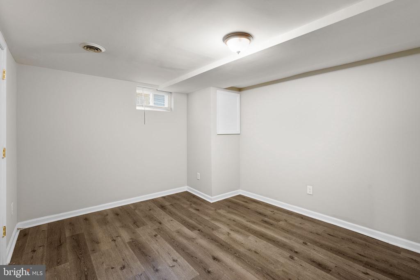
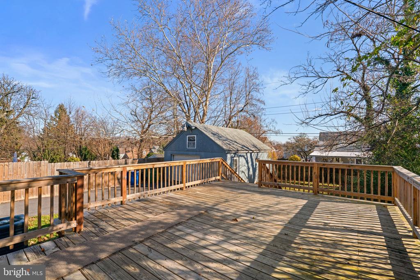
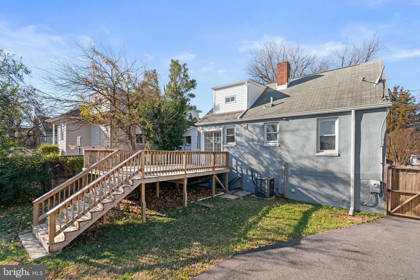
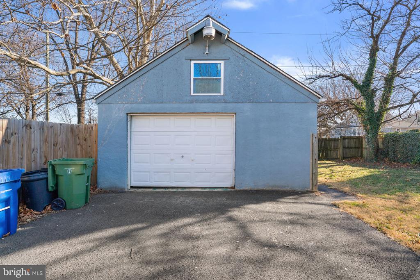
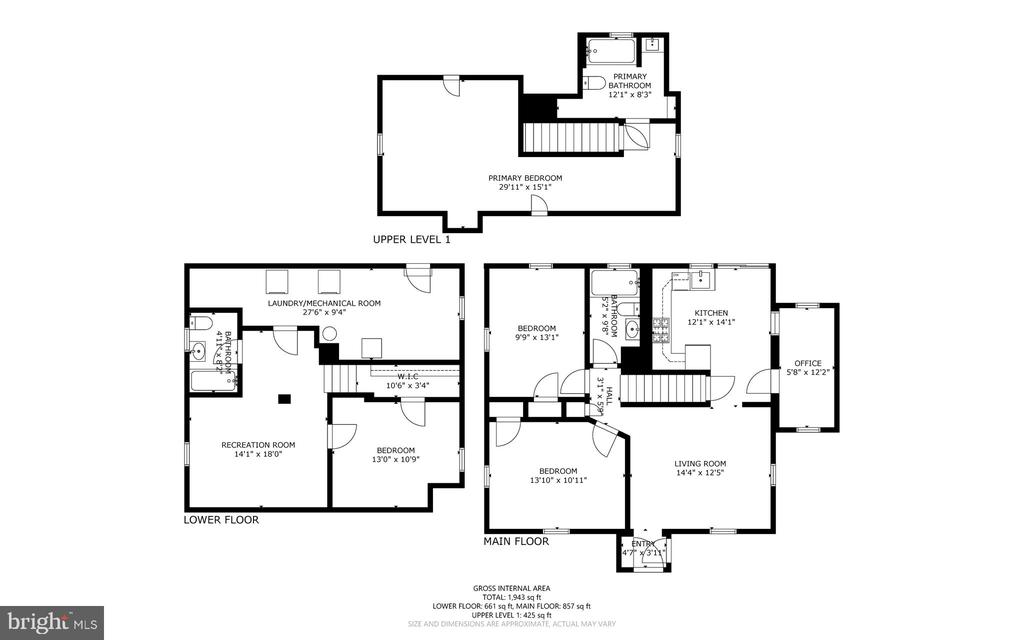
Back on market at no fault of the seller's! FHA Appraisal for $301,000 Jan 2026 & Full Inspection Report Available Feb 2026 - Welcome to 6103 Glenoak Ave in Hamilton Heights! This move-in ready offering provides a great opportunity for investors and end-users alike. 3 Bedrooms above grade w/ bonus sleeping space in basement -- 3 Full bathrooms -- Home office or storage area off of main level -- Screened-in front porch -- Sizable rear deck -- Asphalt driveway -- Fenced-in rear yard -- Quiet street w/ well maintained homes -- Wood floor on main level -- LVP on upper level & basement -- Paint/cosmetics in good condition -- Previous lease grossed $33,600 per year -- Lead certificate available upon request. 1 Mile to Glenmount Elementary and Middle School -- 2.5 Miles to Mount Pleasant Golf Course -- .8 Miles to Burdick Park/Dog Park -- .6 Miles to Woodhome Recreation Center -- Less than 1 mile to bus stop -- Less than 1 mile to shopping, dining, and other local attractions -- Walkable location! Incredible location, available for immediate delivery!

Share Property

Location

6103 GLENOAK AVENUE, BALTIMORE, MD 21214

Status

Sold

Date Sold

April 28, 2026
Ricky Cantore

Ricky Cantore

TITLE

Real Estate Professional & Consultant

LICENSE

676692

Property Amenities

Interior
Laundry room Lower Floor
Flooring Luxury Vinyl Tile, Wood
Total Bedrooms: 4
Full Bathrooms: 3
Other Interior Features Bathroom - Tub Shower, Breakfast Area, Ceiling Fan(s), Crown Moldings, Entry Level Bedroom, Floor Plan - Traditional, Kitchen - Table Space, Primary Bath(s), Wood Floors, Other
Area & Lot
Total area 2,124 Sq.Ft.
Lot Area 6,247 Sq.Ft.
Living area 1,704 Sq.Ft.
MLS® ID MDBA2200750
Year Built 1952
School District BALTIMORE CITY PUBLIC SCHOOLS
Architecture Styles Cape Cod, Colonial
Type Residential
Status Sold
Date Sold April 28, 2026
Exterior
Stories 2
Pool No Pool
Air conditioning Central A/C, Ceiling Fan(s)
Heat type Central
Disability Features None
Water Source Public
Garage Space 1.0
Security Features 24 hour security, Exterior Cameras
Sewer Public Sewer
Other Exterior Features Exterior Lighting, Play Area, Secure Storage
Parking Driveway, Detached Garage
Lot Features Premium, Rear Yard
Roof Shingle
Finance
Sales Price $286,400
Real Estate Tax $4,201 yearly

Work With Ricky Cantore

Ricky's love for people and energetic personality have given him the motivation to quickly earn an outstanding reputation in the real estate community. Client-centric, self motivated, and always happy, Ricky is dedicated to outstanding service and creating the experience of a lifetime for his clients.