6959 Westcott Pl
6959 Westcott Pl
6959 Westcott Pl
6959 Westcott Pl
6959 Westcott Pl
6959 Westcott Pl
6959 Westcott Pl
6959 Westcott Pl
6959 Westcott Pl
6959 Westcott Pl
6959 Westcott Pl
6959 Westcott Pl
6959 Westcott Pl
6959 Westcott Pl
6959 Westcott Pl
6959 Westcott Pl
6959 Westcott Pl
6959 Westcott Pl
6959 Westcott Pl
6959 Westcott Pl
6959 Westcott Pl
6959 Westcott Pl
6959 Westcott Pl
6959 Westcott Pl
6959 Westcott Pl
6959 Westcott Pl
6959 Westcott Pl
6959 Westcott Pl
6959 Westcott Pl
6959 Westcott Pl
6959 Westcott Pl
6959 Westcott Pl
6959 Westcott Pl
6959 Westcott Pl
6959 Westcott Pl
6959 Westcott Pl
6959 Westcott Pl
6959 Westcott Pl
6959 Westcott Pl
6959 Westcott Pl
6959 Westcott Pl
6959 Westcott Pl
6959 Westcott Pl
6959 Westcott Pl
6959 Westcott Pl
6959 Westcott Pl
6959 Westcott Pl
6959 Westcott Pl
6959 Westcott Pl
6959 Westcott Pl
6959 Westcott Pl
6959 Westcott Pl
6959 Westcott Pl
6959 Westcott Pl
6959 Westcott Pl
6959 Westcott Pl
6959 Westcott Pl
6959 Westcott Pl
6959 Westcott Pl
6959 Westcott Pl
6959 Westcott Pl
6959 Westcott Pl
6959 Westcott Pl
6959 Westcott Pl
6959 Westcott Pl
6959 Westcott Pl
6959 Westcott Pl
6959 Westcott Pl
6959 Westcott Pl
6959 Westcott Pl
VIEW PHOTOS
Courtesy of RE/MAX Advantage Realty
$1,075,000

6959 Westcott Pl

6 Beds 4 Baths 4,158 Sq.Ft. 3.18 Acres

Description

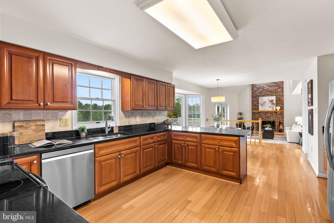
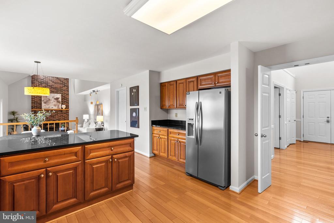
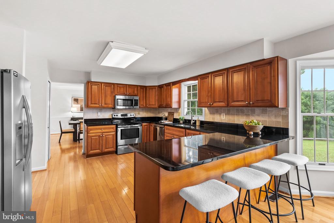
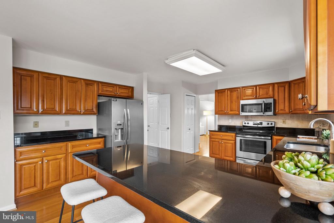
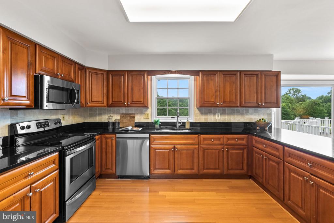
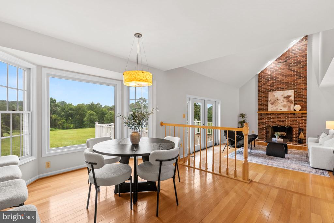
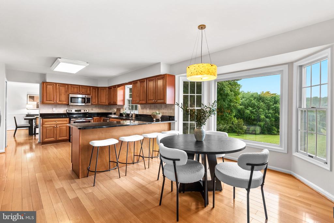
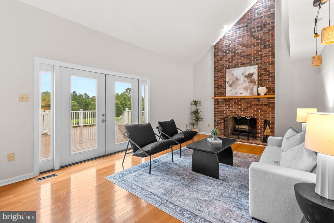
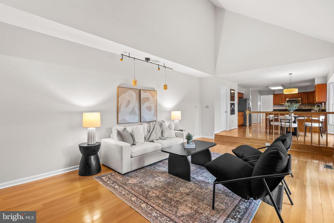
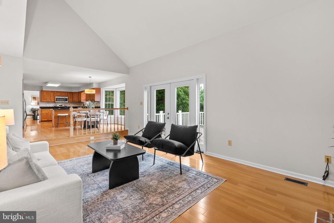
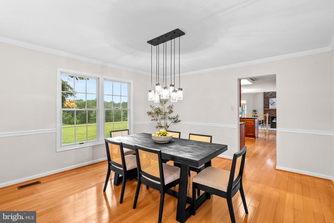
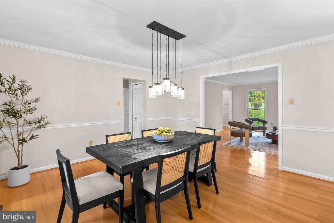
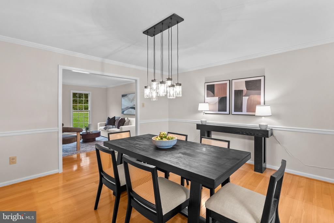
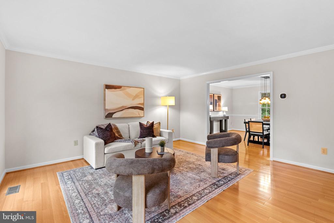
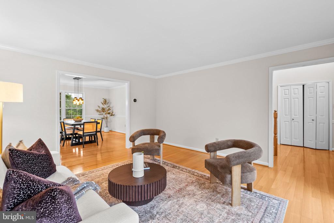
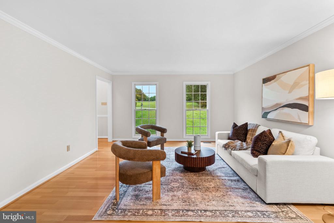
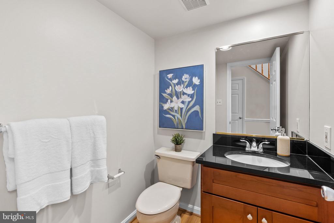
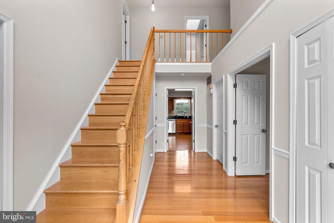
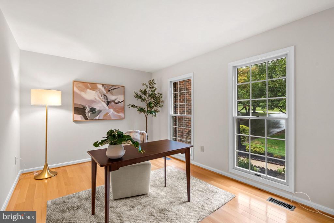
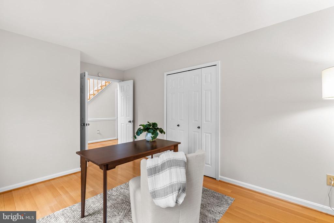
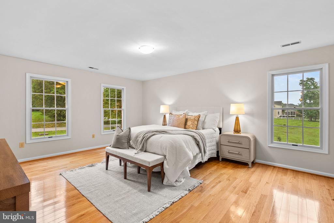
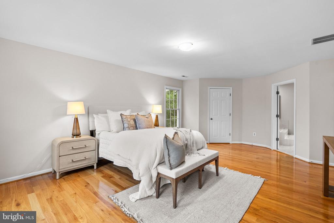
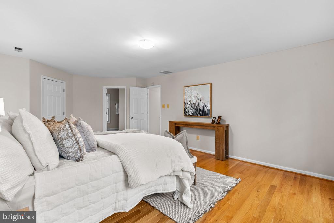
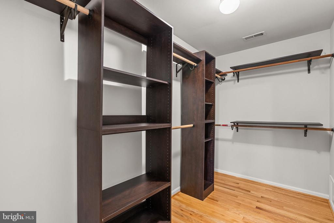
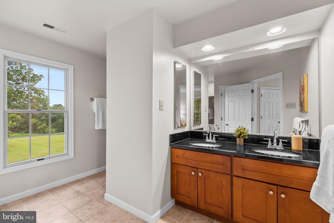
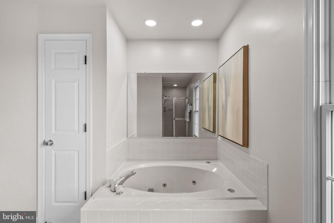
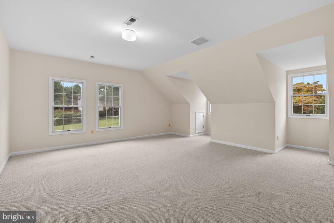
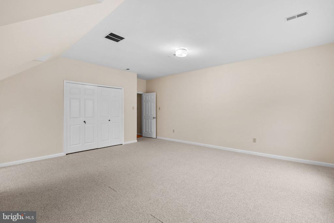
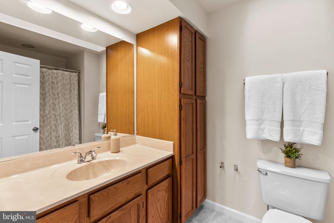
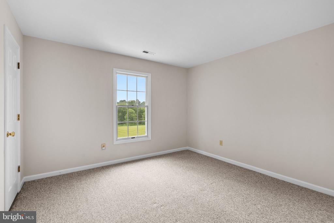
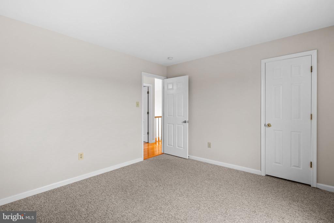
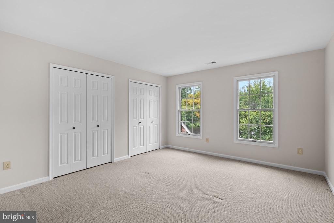
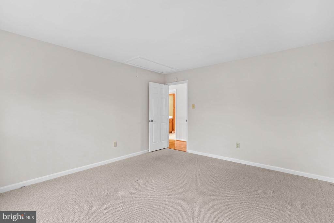
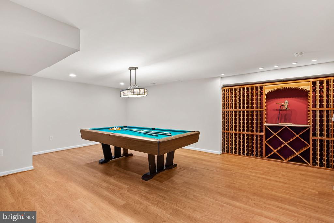
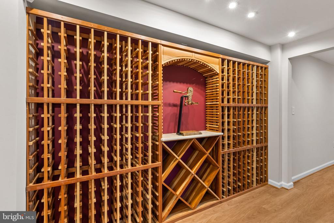
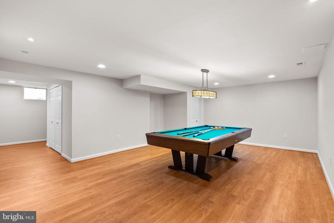
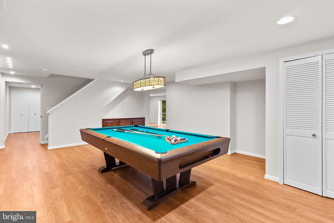
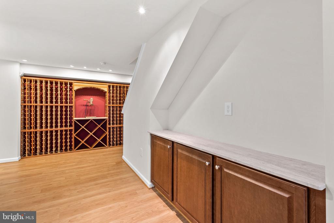
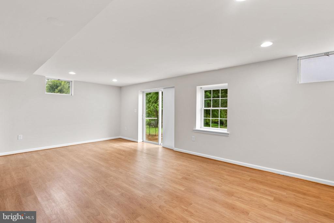
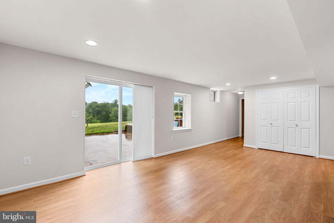
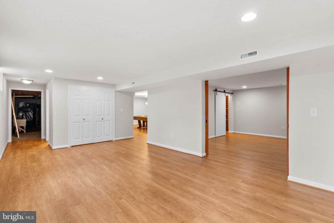
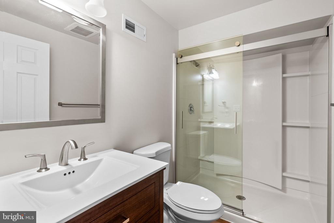
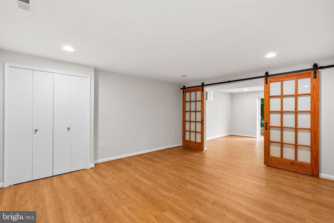
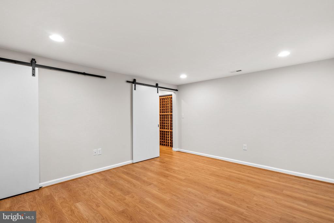
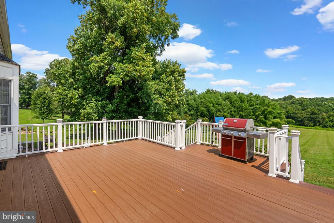
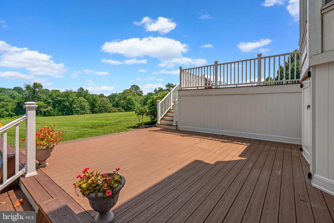
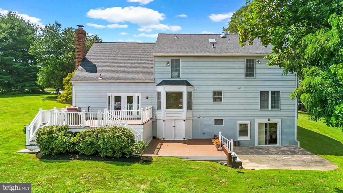
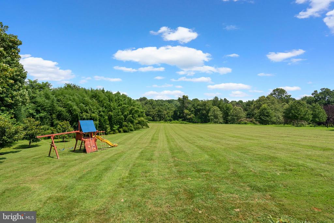
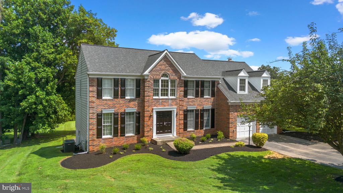
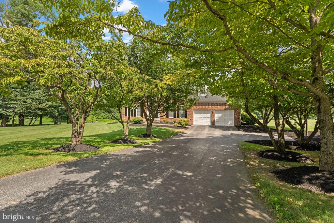
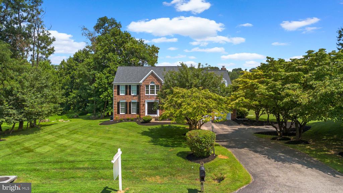
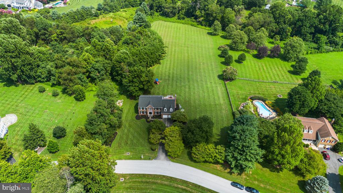
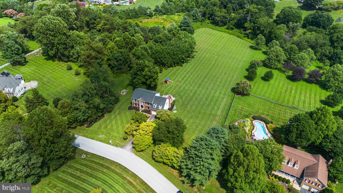
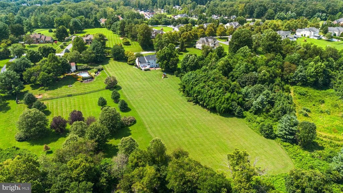
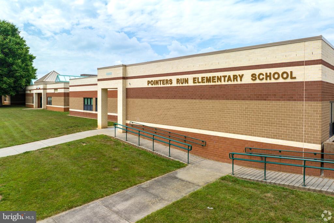
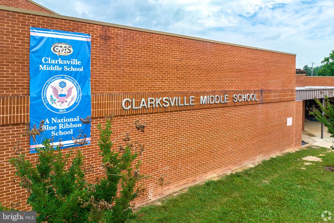
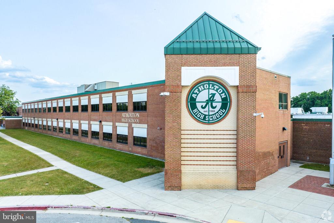
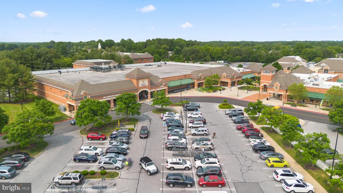
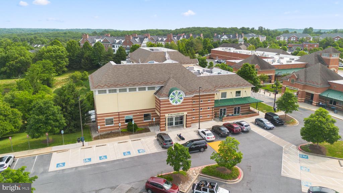
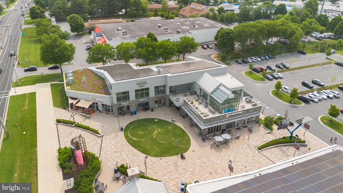
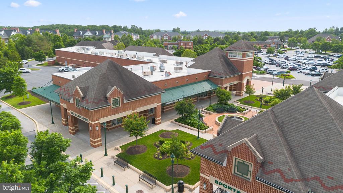
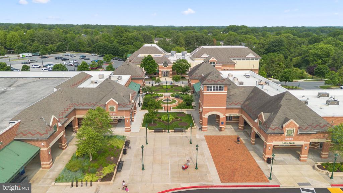
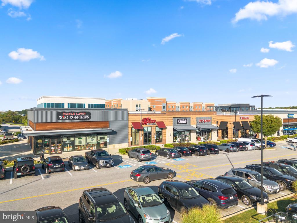
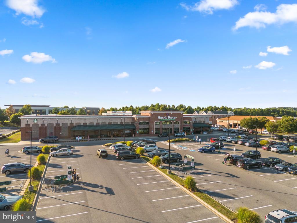
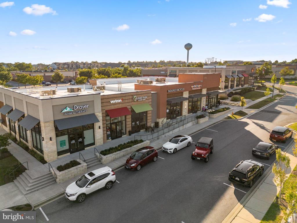
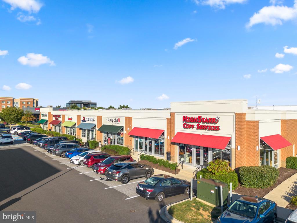
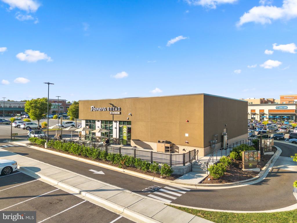
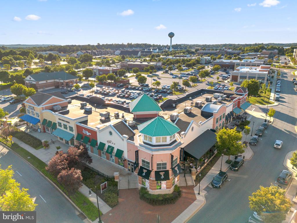
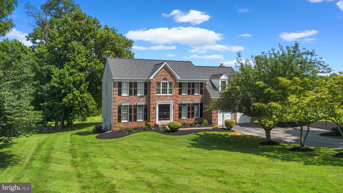
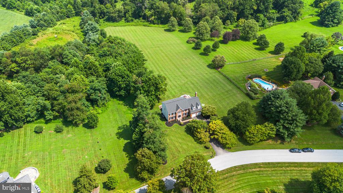
Proudly presenting 6959 Westcott Place in Ashleigh Greene! Sited on a gorgeous 3.18 acre lot, this brick-front colonial stands out as a premium offering with its stately appearance, well manicured grounds, tasteful interior updates, and exceptional interior and exterior entertainment spaces. Ashleigh Greene is known and loved for the exceptional school district, beautiful homes/yards, and the convenience of the location. While just a short drive to Maple Lawn shopping/dining, The River Hill Village Center, and major commuter routes, owners in this community benefit from spacious, private lots, and quiet, peaceful streets. This home offers a move-in ready option that can be settled quickly and that checks the boxes for today's buyer with all of the high-demand spaces; a two story foyer, private home office, vaulted entertainment area, sizable dining room, breakfast area, second floor playroom/homework room, media room, billiards/wine lounge, a spacious primary suite, and tons of open rec space on the lower level. The backyard presents a rare opportunity to own over three acres in Clarksville. A multi-level composite deck looks out over the flat/cleared lot that is bordered by trees in the rear and that sets up beautifully for your pool, soccer field, sports court, or golf training area. ***Key Features & Highlights of this Exceptional Home*** Stately brick exterior w/ freshly painted shutters & front door (2025) -- Tree-lined asphalt driveway w/ basketball hoop & extra parking area -- 3.18 Acres of gorgeous, cleared land surrounded by trees, dream play space -- Sited at the end of a quiet, non-through street, set back from neighbors -- Two-tier composite deck w/ concrete patio in rear -- Mature/diverse landscaping, professionally prepared (2025) -- Two car, front load garage w/ newly sealed floor & painted doors (2025) -- Two story foyer -- Vaulted ceilings -- Wood floor -- Granite counters, stainless steel appliances, cherry wood cabinets -- Separate dining area, breakfast area, & bar seating -- Wood burning fireplace -- Private home office w/ French doors & extra closet space -- Floor to ceiling windows -- Recessed lightning -- Sizable primary suite w/ soaking tub & walk-in closet -- Upper level living room/play room or bonus bedroom -- Large basement recreation area, space for home gym, media room, and guest room -- LVP floor in basement -- Full bathroom in basement -- Above grade walkout in rear of home -- Billiards area w/ professional quality wine storage -- Partially finished storage space -- Architectural shingle roof (2019) -- HVAC Replacement (2021) -- Wood frame windows -- Water heater replacement (2018) -- Front door/back door/gutters replacement (2021) -- Dishwasher replacement (2024) -- Well pump replacement (2019) -- Septic pumped July (2025) -- Hurry, do not wait!
Share Property

Location

6959 WESTCOTT PLACE, CLARKSVILLE, MD 21029

Status

Sold

Date Sold

September 8, 2025
Ricky Cantore

Ricky Cantore

TITLE

Real Estate Professional & Consultant

LICENSE

676692

Property Amenities

Interior
Flooring Carpet, Ceramic Tile, Hardwood, Luxury Vinyl Plank
Total Bedrooms: 6
Half Bathrooms: 1
Full Bathrooms: 3
Other Interior Features Bathroom - Tub Shower, Bathroom - Walk-In Shower, Breakfast Area, Carpet, Ceiling Fan(s), Chair Railings, Dining Area, Entry Level Bedroom, Family Room Off Kitchen, Pantry, Primary Bath(s), Recessed Lighting, Upgraded Countertops, Walk-in Closet(s), Water Treat System, Window Treatments, Wood Floors, Wine Storage, Other
Area & Lot
Lot Area 3.18 Acres
Living area 4,158 Sq.Ft.
MLS® ID MDHW2056858
Year Built 1991
View Description Garden/Lawn,Trees/Woods
Architecture Styles Colonial
Type Residential
Status Sold
Exterior
Stories 2
Air conditioning Central A/C, Ceiling Fan(s)
Heat type Heat Pump - Gas Back Up
Disability Features None
Water Source Well
Garage Space 2.0
Sewer Septic Exists
Other Exterior Features Exterior Lighting, Play Area
Parking Attached Garage, Driveway
Lot Features Backs to Trees, Cleared, Landscaping, Premium, Private
Roof Architectural Shingle
Finance
Sales Price $1,075,000
Real Estate Tax $10,899 yearly

360 Virtual Tour

Take a tour of this property

Work With Ricky Cantore

Ricky's love for people and energetic personality have given him the motivation to quickly earn an outstanding reputation in the real estate community. Client-centric, self motivated, and always happy, Ricky is dedicated to outstanding service and creating the experience of a lifetime for his clients.