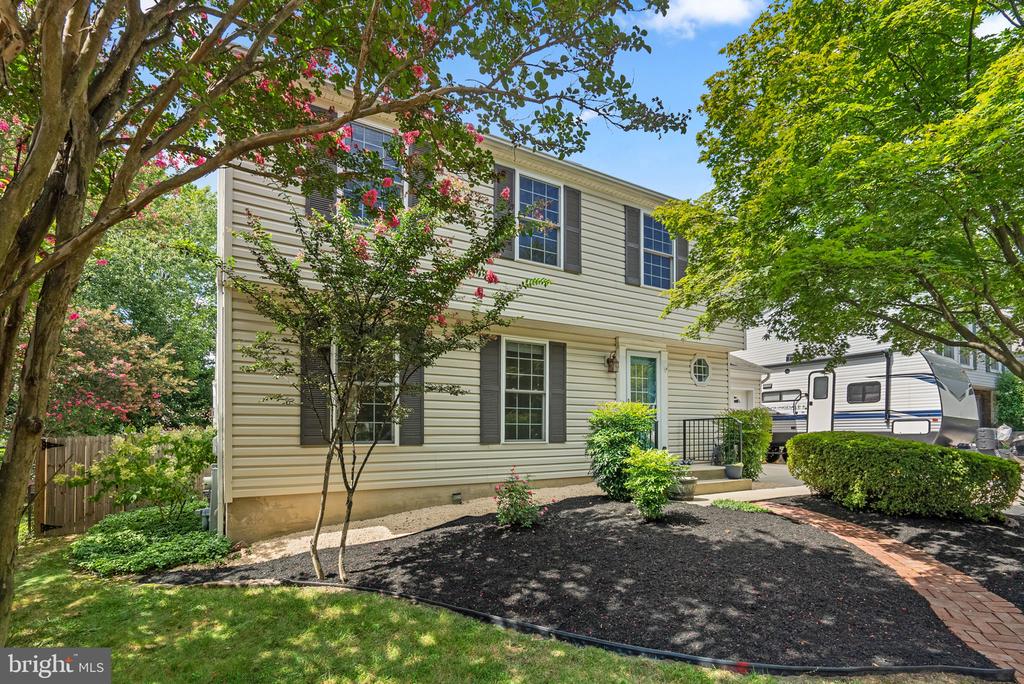
708 Radnor Ct
708 Radnor Ct
708 Radnor Ct
708 Radnor Ct
708 Radnor Ct
708 Radnor Ct
708 Radnor Ct
708 Radnor Ct
708 Radnor Ct
708 Radnor Ct
708 Radnor Ct
708 Radnor Ct
708 Radnor Ct
708 Radnor Ct
708 Radnor Ct
708 Radnor Ct
708 Radnor Ct
708 Radnor Ct
708 Radnor Ct
708 Radnor Ct
708 Radnor Ct
708 Radnor Ct
708 Radnor Ct
708 Radnor Ct
708 Radnor Ct
708 Radnor Ct
708 Radnor Ct
708 Radnor Ct
708 Radnor Ct
708 Radnor Ct
708 Radnor Ct
708 Radnor Ct
708 Radnor Ct
708 Radnor Ct
708 Radnor Ct
708 Radnor Ct
708 Radnor Ct
708 Radnor Ct
708 Radnor Ct
708 Radnor Ct
708 Radnor Ct
708 Radnor Ct
VIEW PHOTOS
$530,000

708 Radnor Ct

4 Beds 3 Baths 2,000 Sq.Ft. 9,750 Sq.Ft.

Description

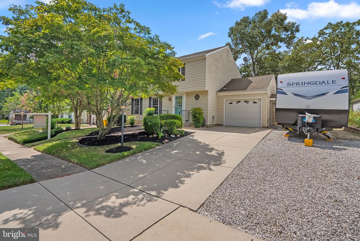
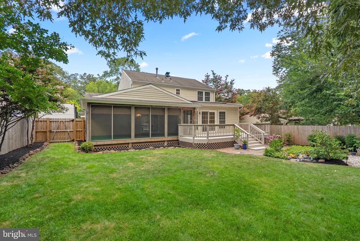
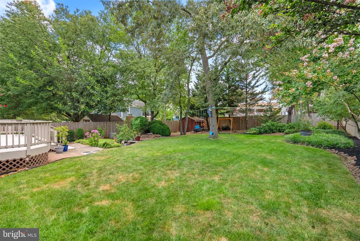
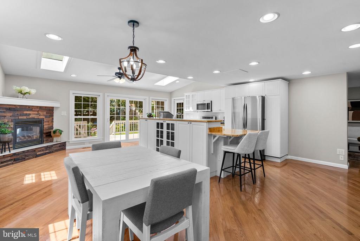
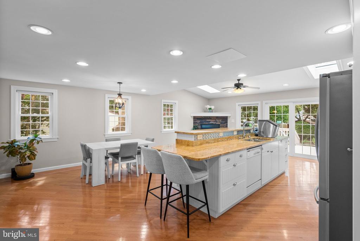
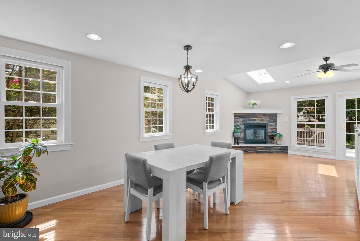
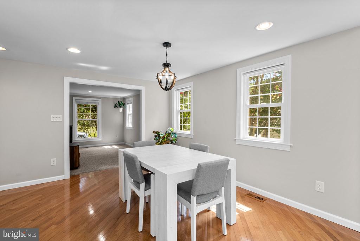
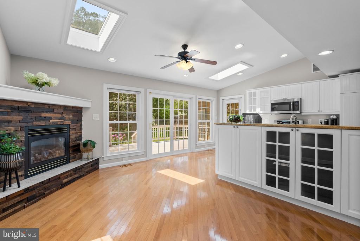
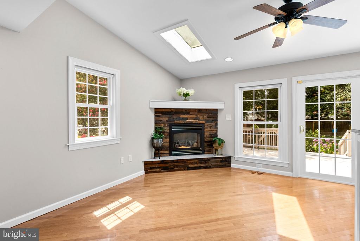
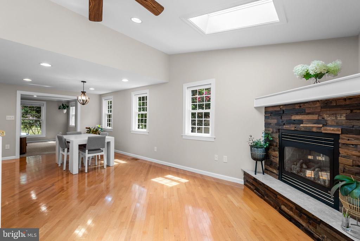
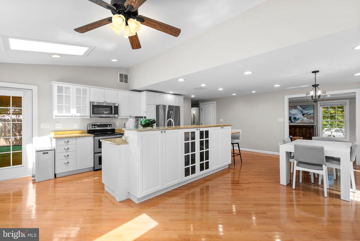
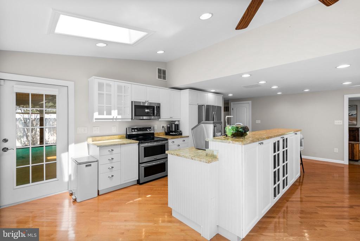
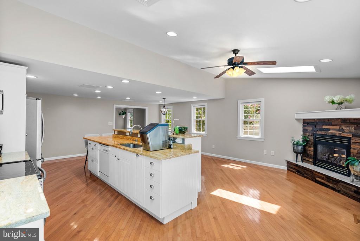
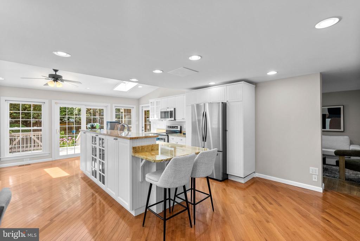
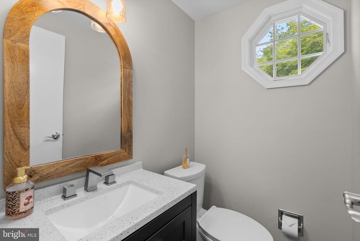
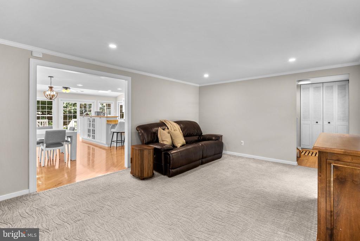
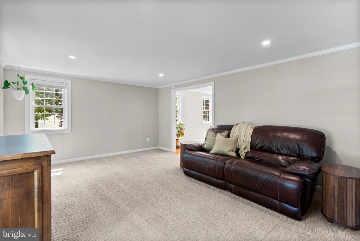
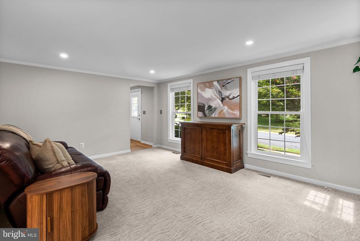
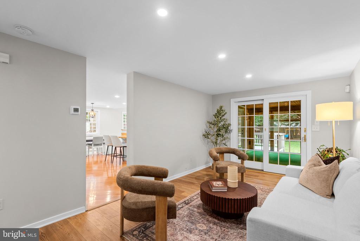
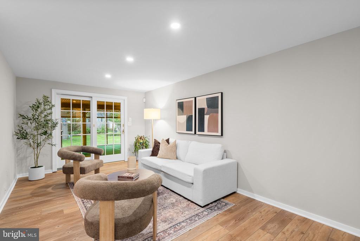
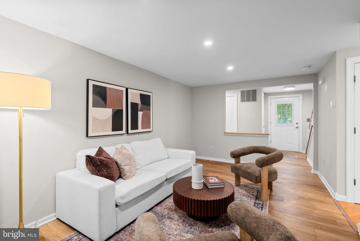
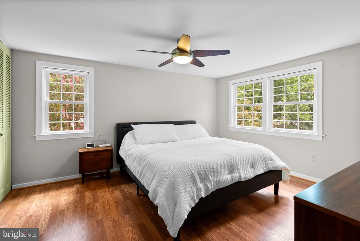
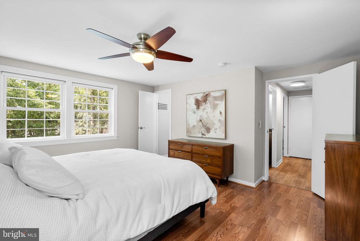
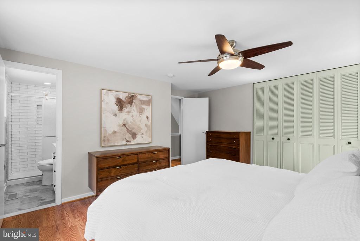
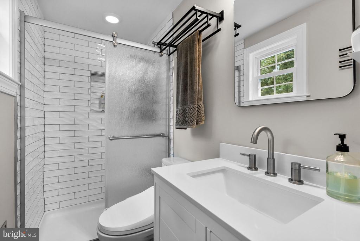
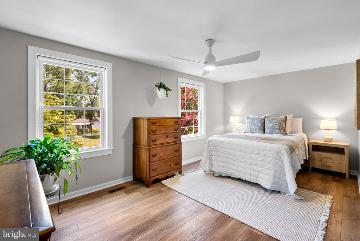
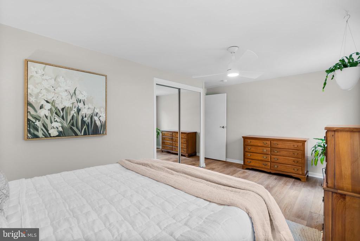
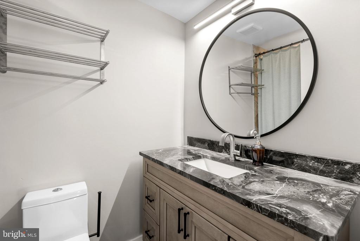
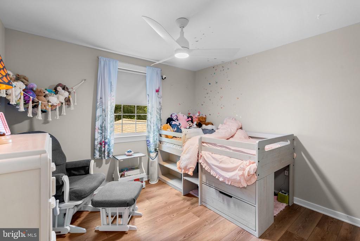
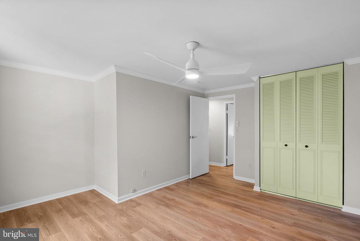
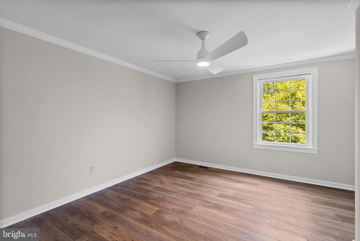
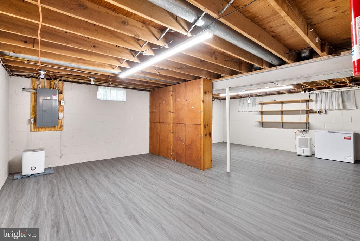
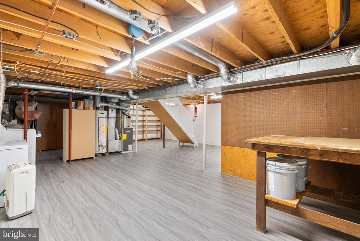
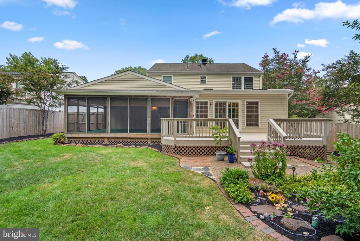
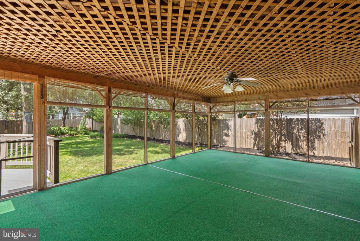
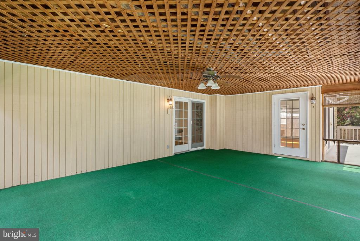
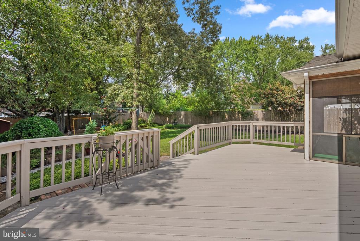
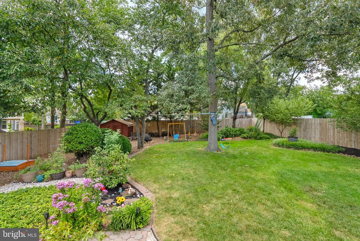
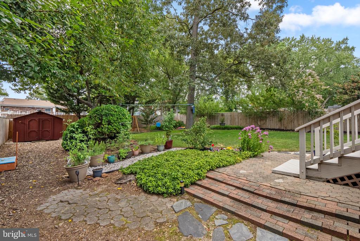
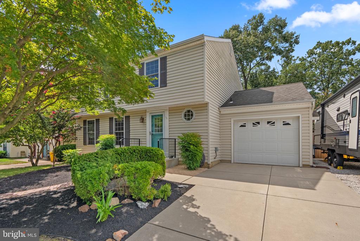
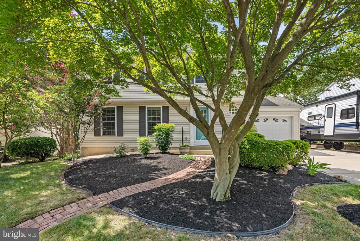
EXCEPTIONAL YARD & SCREENED PORCH! GORGEOUS KITCHEN & BATHROOMS! Add this move-in ready gem to your must-see list! Exceptional fenced-in backyard (2023) w/ mature/diverse landscaping professionally maintained (2025) -- Large resurfaced deck (2025) -- Screened-in/covered outdoor living space -- Flat/cleared space to play/entertain -- Attached garage w/ concrete driveway + additional parking area w/ RV hookup -- Newer shutters (2019) -- Replacement windows w/ Pella thermal door -- Replacement HVAC (2020) -- Architectural shingle roof (2006) -- Replacement water heater (2015) --LVP flooring main level & upper level (2024) -- LVP flooring basement (2024) -- Freshly painted basement -- Wood floor main level & upper level -- Recessed lighting (2023) -- Remodeled guest bathroom main level (2023) -- Remodeled primary bathroom & guest bathroom upper level (2023) -- Paint in excellent condition throughout (2023/2024) -- Stone/corner gas fireplace on main level -- Four spacious bedrooms on upper level -- Step-in shower + tub shower -- Fixtures tastefully updated throughout -- Large kitchen island w/ custom cabinetry, stainless steel appliances, tons of counter space, dining area, wine storage -- Vaulted ceiling off kitchen on main level -- Walking distance to schools -- 3 Parks w/ playgrounds w/in a half mile walk, all w/ sidewalks -- Quiet cul de sac -- 708 Radnor Court is located in the Parke West community of Glen Burnie, offering convenient access to major commuter routes including I-97, MD-100, and I-695. The home is minutes from Arundel Mills Mall, the Baltimore & Annapolis Trail, and three local parks that you can walk to on sidewalks! For commuters, nearby Glen Burnie and Ferndale Light Rail stations offer easy access to Baltimore and Annapolis. The neighborhood is known for its suburban charm, mature trees, and quiet cul-de-sacs. With a spacious fenced backyard, screened porch, and tasteful interior updates, this home is a true gem in a well-connected location.

Share Property

Location

708 RADNOR COURT, GLEN BURNIE, MD 21061

Status

Sold

Date Sold

August 29, 2025
Ricky Cantore

Ricky Cantore

TITLE

Real Estate Professional & Consultant

LICENSE

676692

Property Amenities

Interior
Laundry room Lower Floor
Fireplace Corner, Gas/Propane, Marble
Appliances Built-In Microwave, Dishwasher, Disposal, Exhaust Fan, Oven/Range - Electric, Refrigerator, Stainless Steel Appliances, Water Heater
Flooring Carpet, Ceramic Tile, Hardwood, Luxury Vinyl Plank
Total Bedrooms: 4
Half Bathrooms: 1
Full Bathrooms: 2
Other Interior Features Bathroom - Tub Shower, Bathroom - Stall Shower, Breakfast Area, Carpet, Ceiling Fan(s), Chair Railings, Crown Moldings, Dining Area, Family Room Off Kitchen, Floor Plan - Traditional, Formal/Separate Dining Room, Kitchen - Eat-In, Kitchen - Island, Primary Bath(s), Recessed Lighting, Upgraded Countertops, Wood Floors, Other
Area & Lot
Total area 2,000 Sq.Ft.
Lot Area 9,750 Sq.Ft.
Living area 2,000 Sq.Ft.
MLS® ID MDAA2122984
Year Built 1973
School District ANNE ARUNDEL COUNTY PUBLIC SCHOOLS
High School SEVERN RUN
Middle School OLD MILL M NORTH
Elementary School QUARTERFIELD
View Description Garden/Lawn
Architecture Styles Colonial
Type Residential
Status Sold
Exterior
Stories 2
Pool No Pool
Air conditioning Central A/C, Ceiling Fan(s), Programmable Thermostat
Heat type Central, Programmable Thermostat
Disability Features None
Water Source Public
Garage Space 1.0
Sewer Public Sewer
Other Exterior Features Extensive Hardscape, Exterior Lighting, Play Area, Sidewalks, Other
Parking Attached Garage, Driveway
Lot Features Landscaping, Level, Premium, Rear Yard
Roof Architectural Shingle
Finance
Sales Price $530,000
Real Estate Tax $4,226 yearly

Work With Ricky Cantore

Ricky's love for people and energetic personality have given him the motivation to quickly earn an outstanding reputation in the real estate community. Client-centric, self motivated, and always happy, Ricky is dedicated to outstanding service and creating the experience of a lifetime for his clients.