8031 Stone Haven Dr
8031 Stone Haven Dr
8031 Stone Haven Dr
8031 Stone Haven Dr
8031 Stone Haven Dr
8031 Stone Haven Dr
8031 Stone Haven Dr
8031 Stone Haven Dr
8031 Stone Haven Dr
8031 Stone Haven Dr
8031 Stone Haven Dr
8031 Stone Haven Dr
8031 Stone Haven Dr
8031 Stone Haven Dr
8031 Stone Haven Dr
8031 Stone Haven Dr
8031 Stone Haven Dr
8031 Stone Haven Dr
8031 Stone Haven Dr
8031 Stone Haven Dr
8031 Stone Haven Dr
8031 Stone Haven Dr
8031 Stone Haven Dr
8031 Stone Haven Dr
8031 Stone Haven Dr
8031 Stone Haven Dr
8031 Stone Haven Dr
VIEW PHOTOS
Courtesy of RE/MAX Advantage Realty
$415,000

8031 Stone Haven Dr

3 Beds 3 Baths 1,744 Sq.Ft. 0.39 Acres

Description

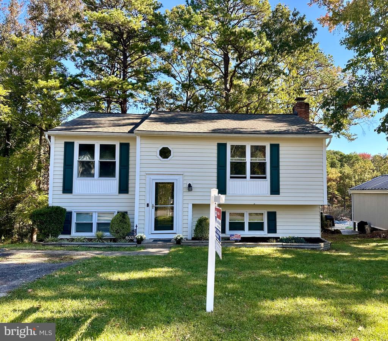
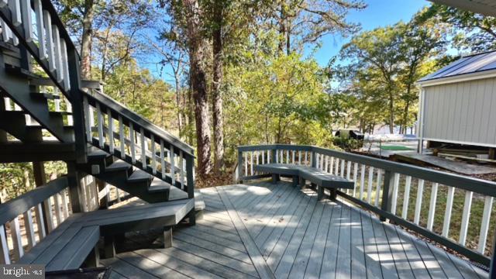
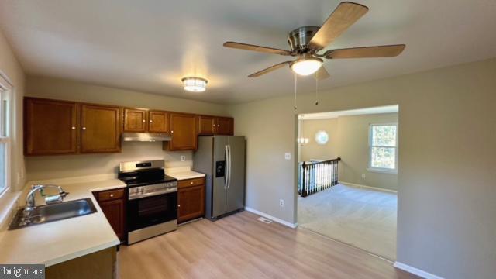
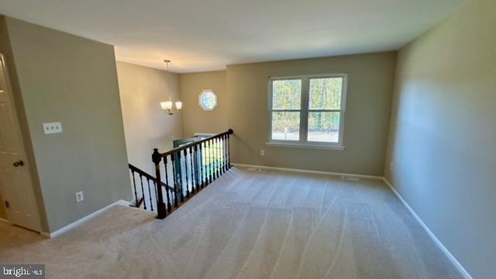
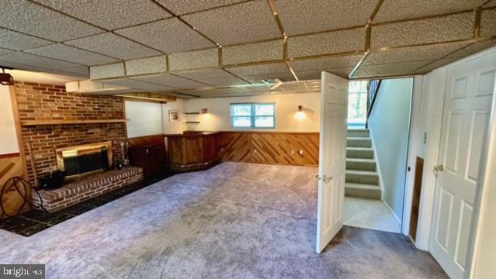
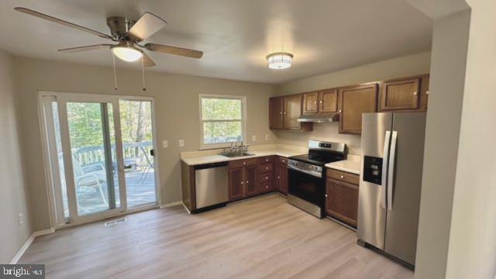
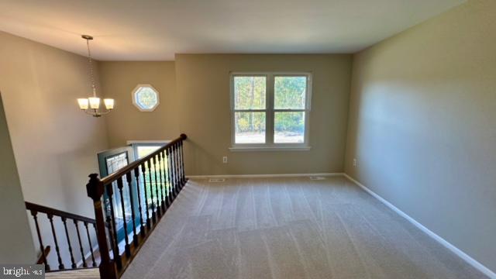
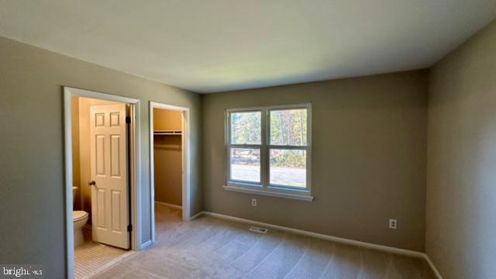
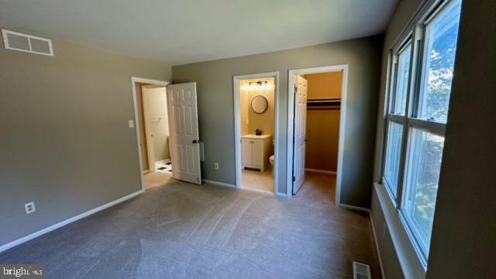
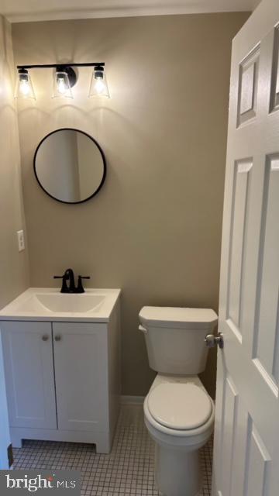
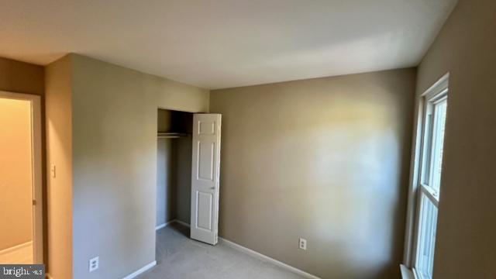
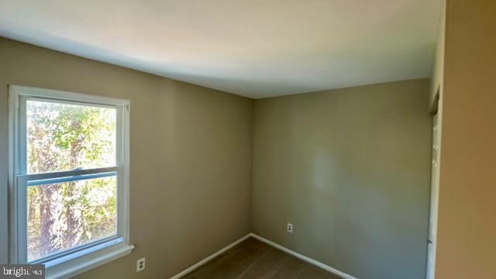
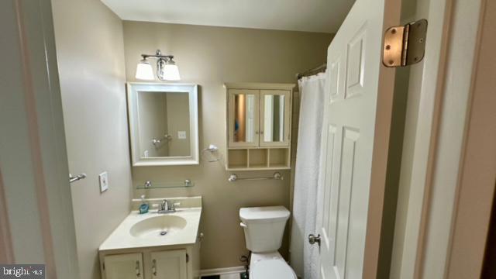
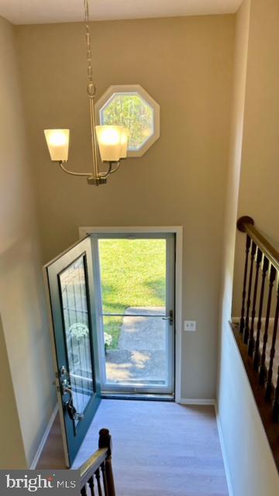
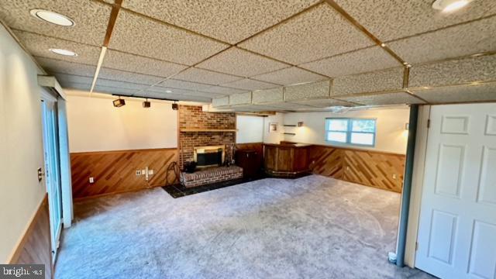
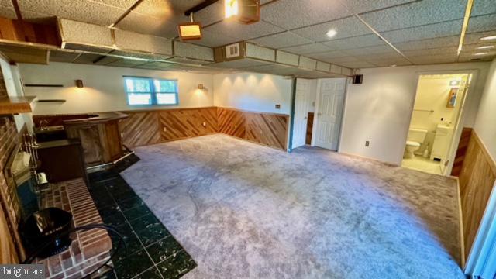
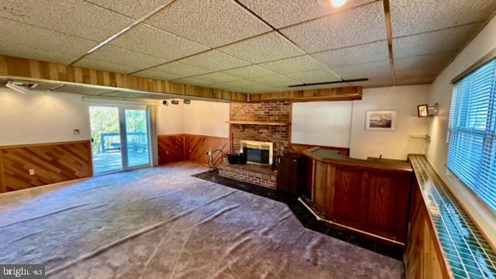
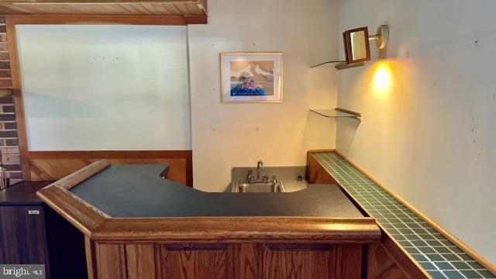
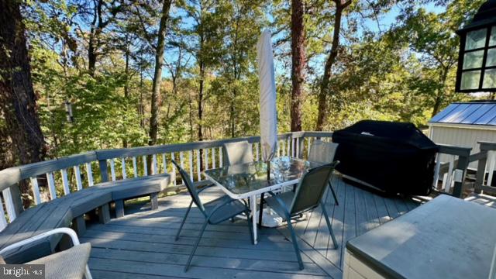
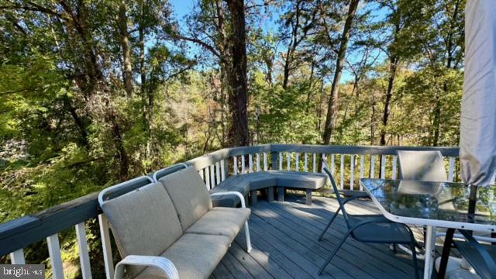
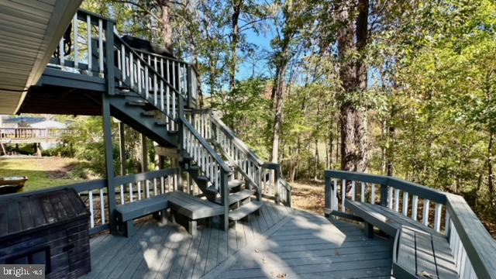
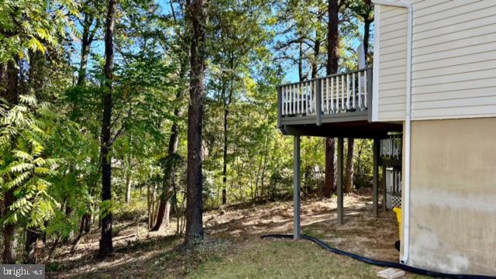
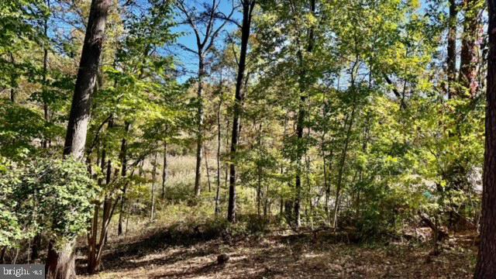
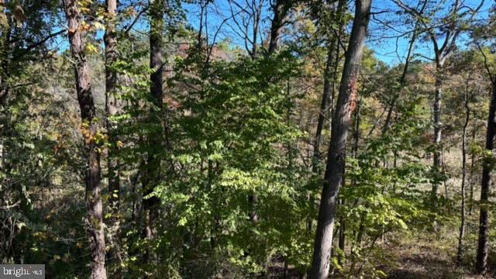
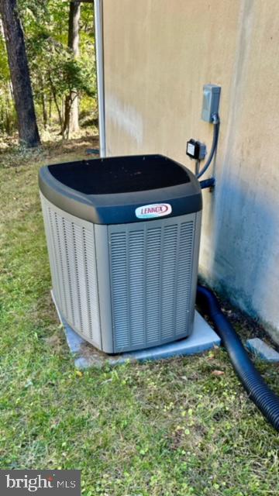
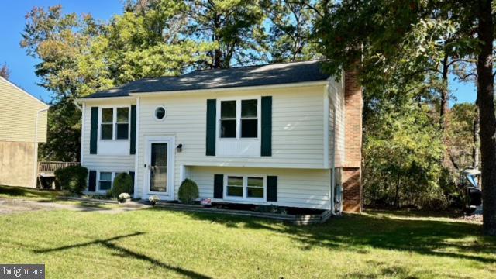
UPDATED SINGLE FAMILY HOME BACKING TO WOODS & STONY CREEK *** FANTASTIC END OF ROAD SETTING ON A .39 ACRE PRIVATE LOT & QUIET NEIGHBORHOOD *** CURRENTLY 3 BEDROOMS & 1.5 BATHS TOP LEVEL - SPACE FOR LOWER LEVEL 4TH BEDROOM W/WINDOW NEXT TO CURRENT 2ND FULL BATH*** NEW CARPET * FLOORING /NEW APPLIANCES/FRESH PAINT & OTHER TOUCH UPS TOP LEVEL*** NEWER WINDOWS & SLIDERS*** NEW HVAC SYSTEM & ROOF (LAST FEW YEARS)*** WALKOUT FINISHED LOWER LEVEL W/FRONT WINDOWS / WET BAR / BRICK FIREPLACE / FULL BATH & STORAGE*** MULTI-LEVEL DECKS LEAD TO THE DECEPTIVELY LARGE BACK YARD (PROPERTY LINE EXTENDS WELL BEYOND THE CLEARED AREA - USE NEIGHBORS PROPERTY AS A REFERENCE)*** HOME IS TURN-KEY AND SELLER IS LOOKING FOR A QUICK CLOSING

Share Property

Location

8031 STONE HAVEN DRIVE, GLEN BURNIE, MD 21060

Status

Sold

Date Sold

November 21, 2024
Ricky Cantore

Ricky Cantore

TITLE

Real Estate Professional & Consultant

LICENSE

676692

Property Amenities

Interior
Fireplace Wood, Screen, Fireplace - Glass Doors, Mantel(s)
Appliances Refrigerator, Oven - Single, Dishwasher, Disposal, Exhaust Fan, Range Hood, Stove
Flooring Carpet, Luxury Vinyl Tile
Total Bedrooms: 3
Half Bathrooms: 1
Full Bathrooms: 2
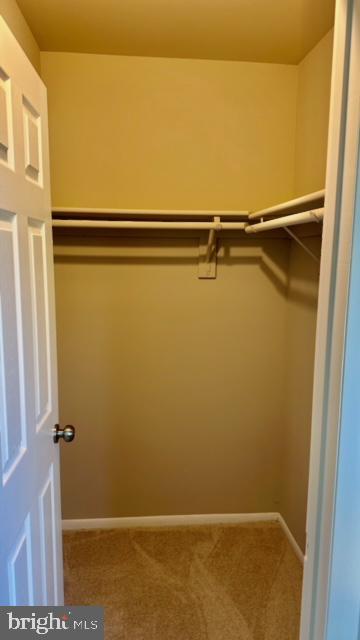
Other Interior Features Carpet, Ceiling Fan(s), Combination Dining/Living, Floor Plan - Open, Kitchen - Table Space, Attic, Wet/Dry Bar, Walk-in Closet(s), Recessed Lighting, Pantry, Bathroom - Tub Shower
Area & Lot
Lot Area 0.39 Acres
Living area 1,744 Sq.Ft.
MLS® ID MDAA2095896
Year Built 1986
View Description Water,Trees/Woods
Architecture Styles Split Foyer
Type Residential
Status Sold
Exterior
Stories 2
Air conditioning Central A/C, Ceiling Fan(s)
Heat type Heat Pump(s)
Disability Features Other
Water Source Public
Security Features Exterior Cameras
Sewer Public Sewer
Other Exterior Features Exterior Lighting
Parking Driveway, On Street
Lot Features Backs to Trees, No Thru Street, Premium, Rear Yard
Roof Asphalt
Utilities Cable TV Available
Finance
Sales Price $415,000
Real Estate Tax $3,865 yearly

Work With Ricky Cantore

Ricky's love for people and energetic personality have given him the motivation to quickly earn an outstanding reputation in the real estate community. Client-centric, self motivated, and always happy, Ricky is dedicated to outstanding service and creating the experience of a lifetime for his clients.