809 LUCABAUGH MILL ROAD
VIEW PHOTOS
$470,000

809 LUCABAUGH MILL ROAD

1 Bed 2 Baths 1,754 Sq.Ft. 1.08 Acres

Description

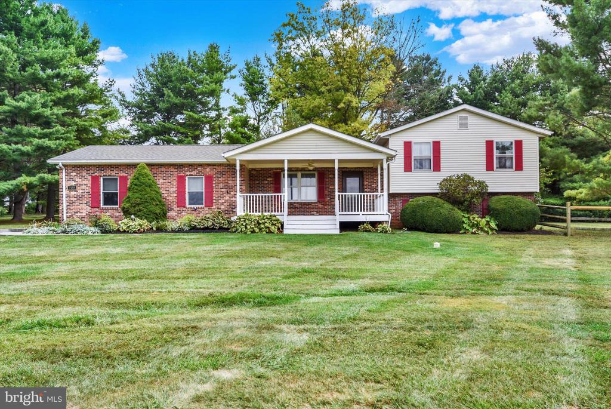
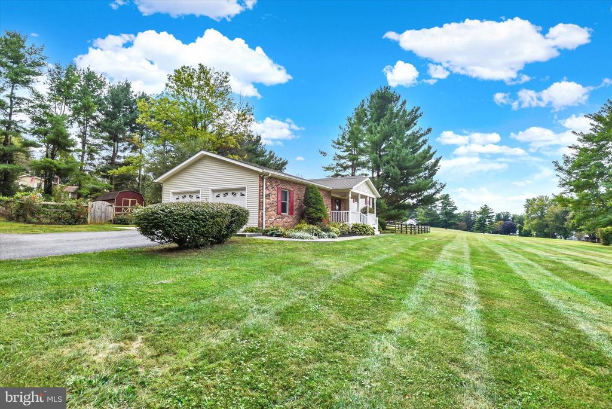
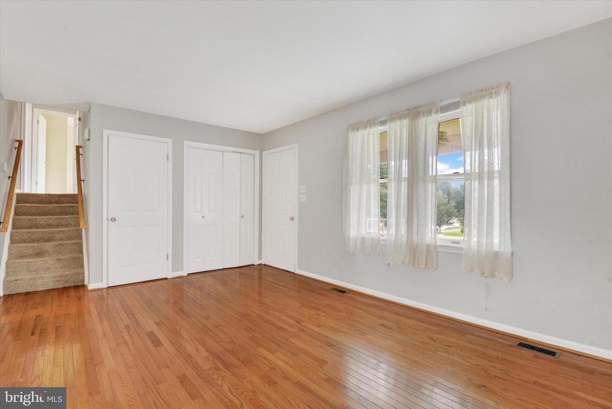
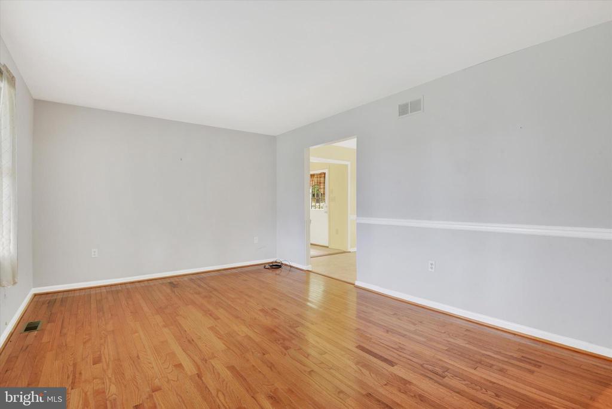
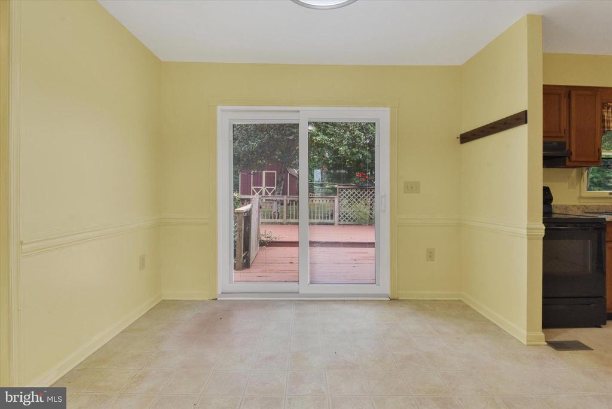
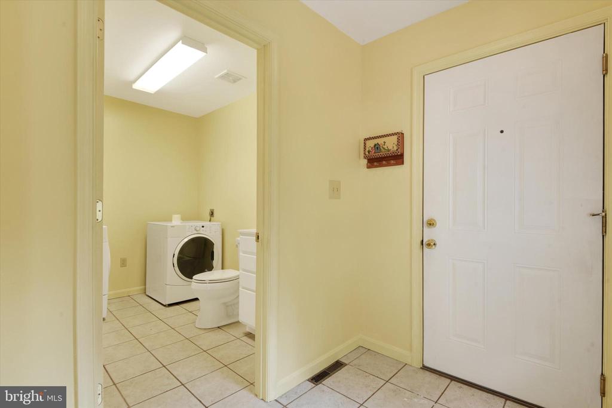
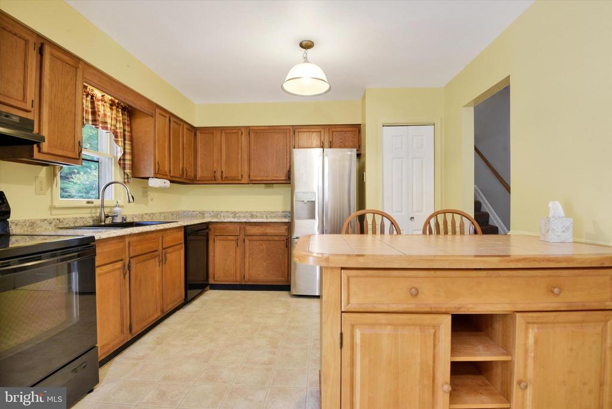
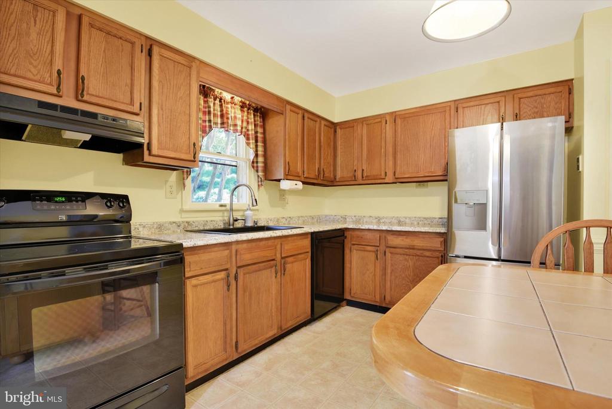
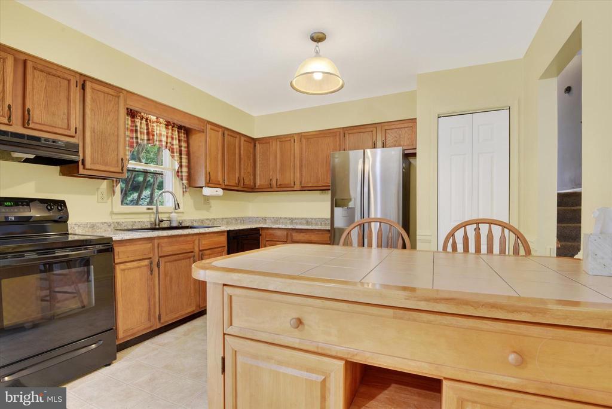
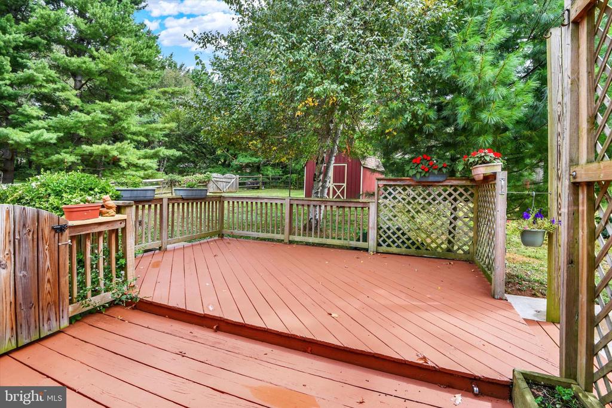
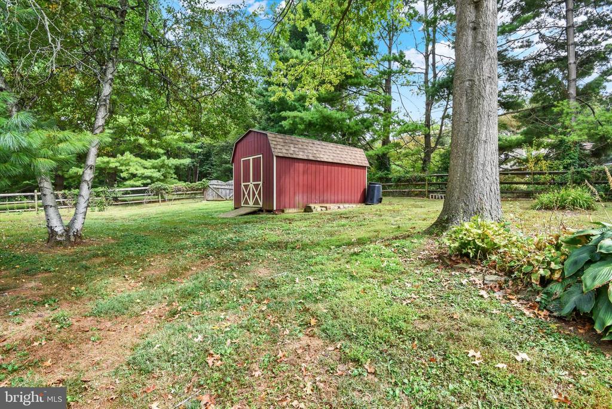
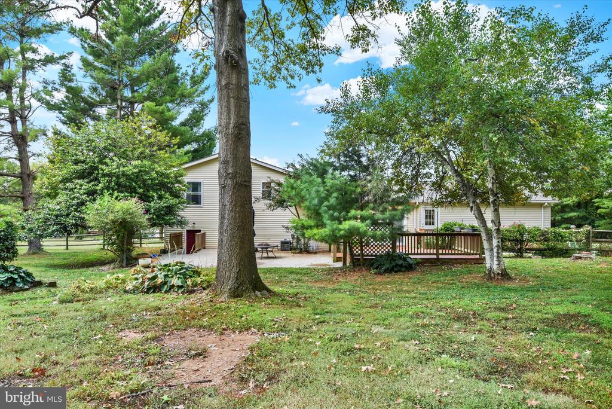
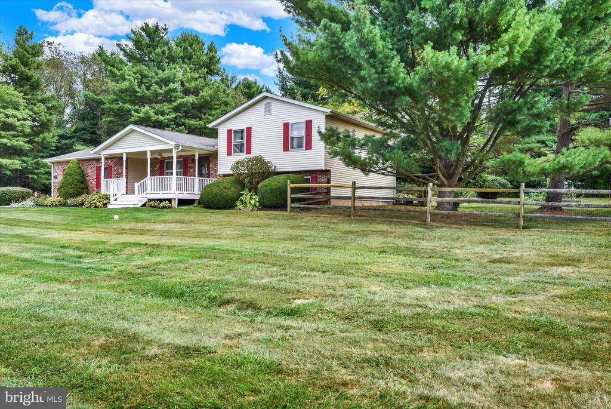
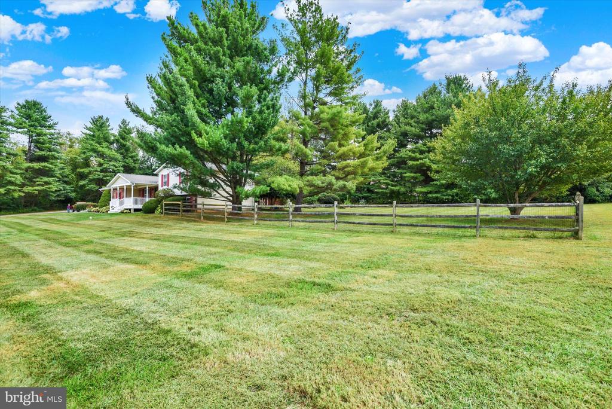
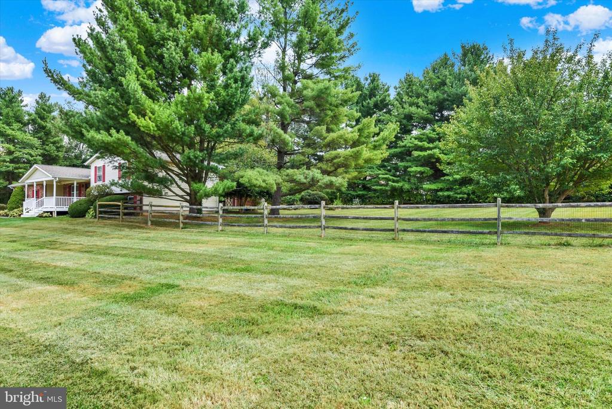
If you are ready for a new address this is the place for you! 4 level tri-level situated just about in the middle of a fairly level 1.08 ac The backyard and side yard are partially fenced . Backyard also houses a good size shed for all your outside tools and room for a riding tractor Roof and gutter leaf guard are less than 3 years young . A parking pad adjoins the 2 car attached garage, giving plenty of parking for family members and guest. Entering the house from the garage is your first floor laundry area along with an outside entrance to the deck and backyard area, Your country kitchen with dinning area has a slider with built in blinds leading a tiered deck that adjoins a cement patio Off the kitchen is a nice size formal living room leads to a front porch The porch with a celling fan is perfect enjoy the sunsets or morning coffee while you relax and enjoy your rocking chairs while observing all that mother nature offers ( Porch is 15x14)
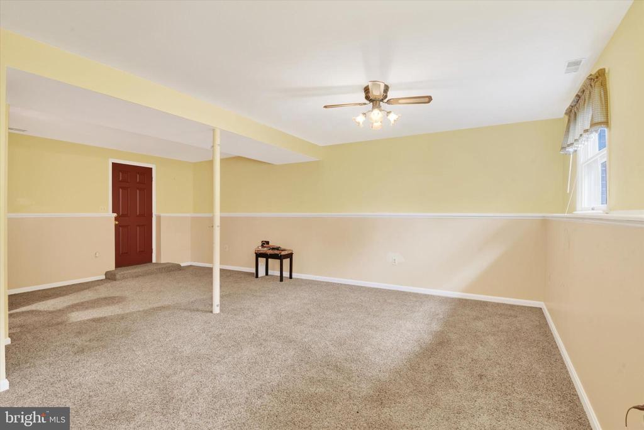
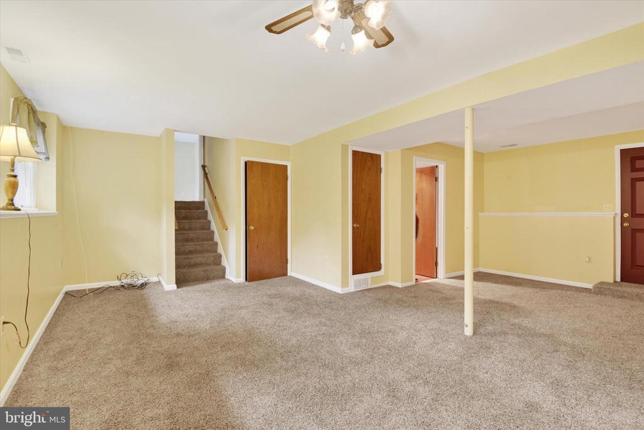
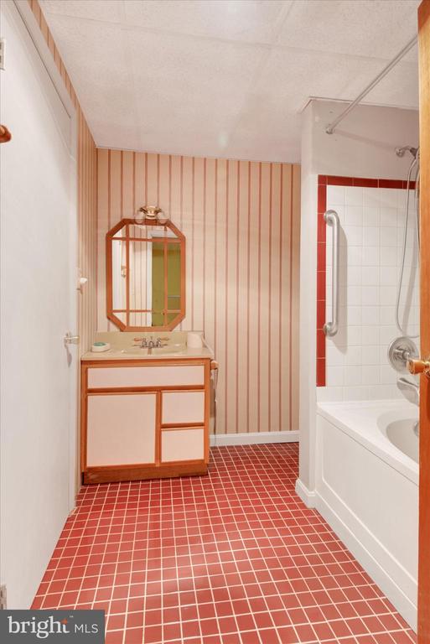
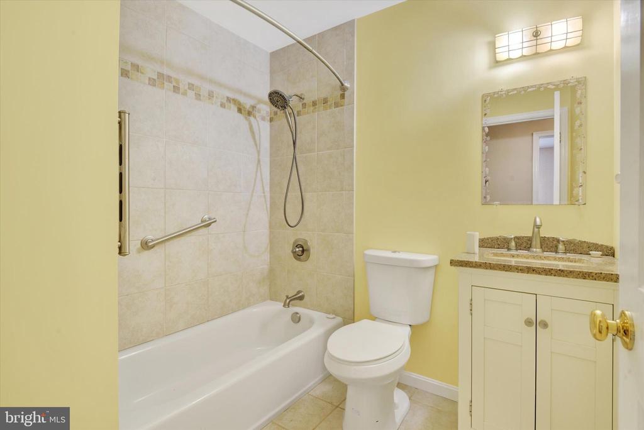
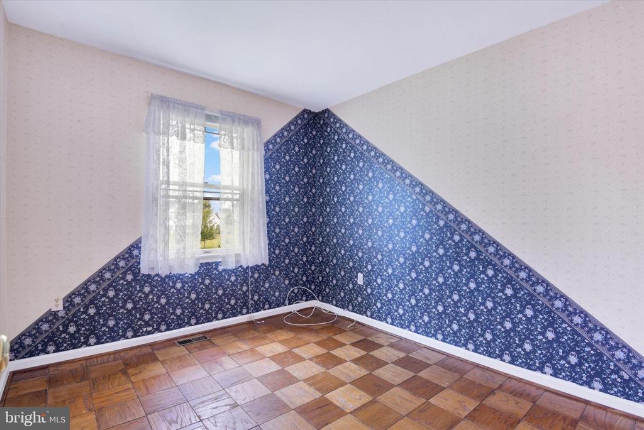
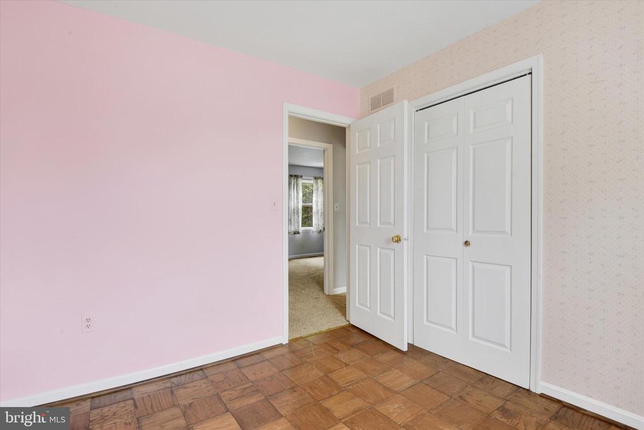
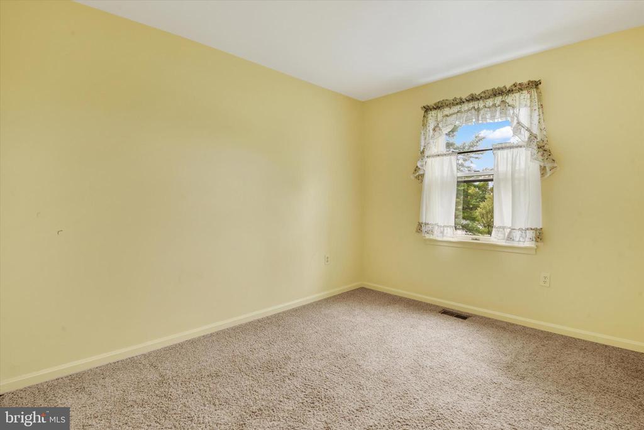
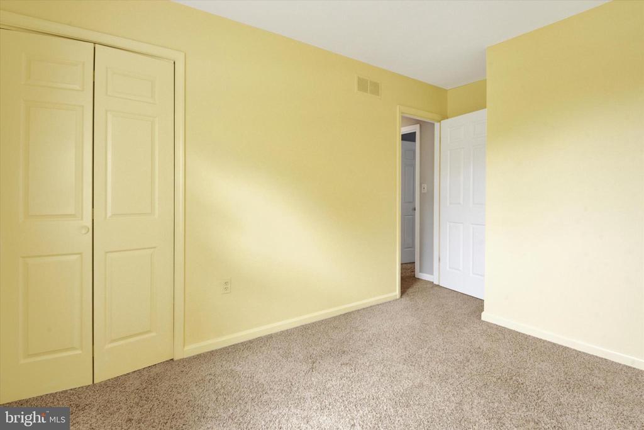
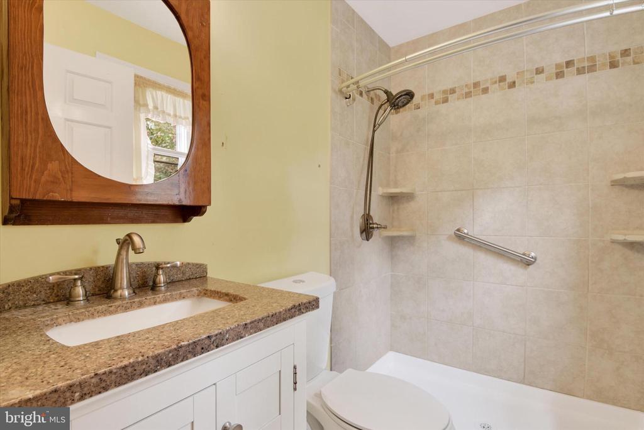
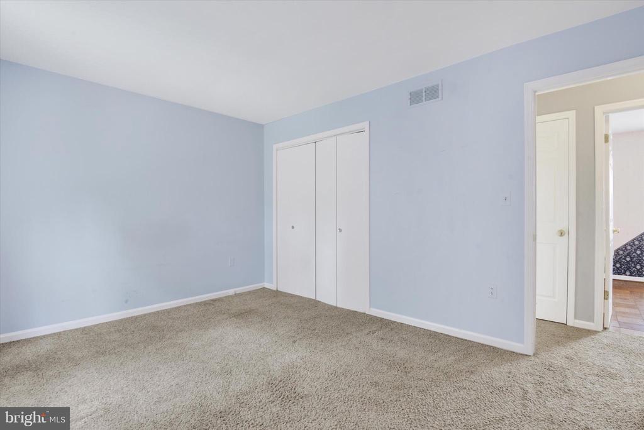
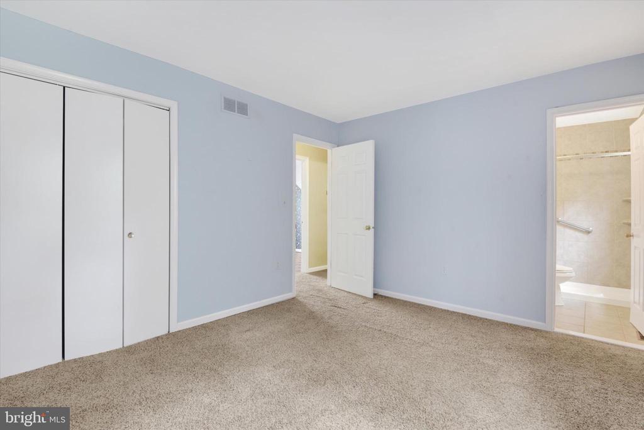
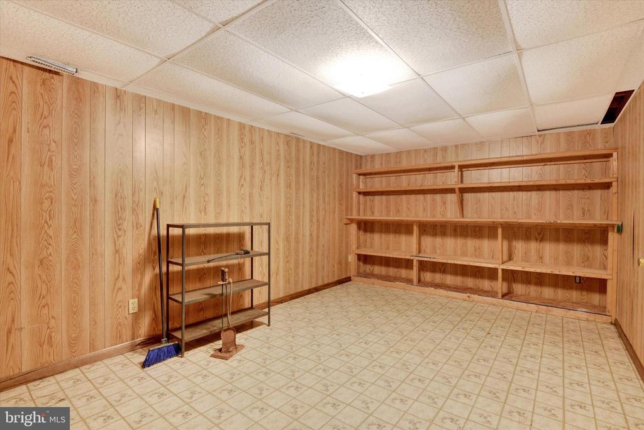
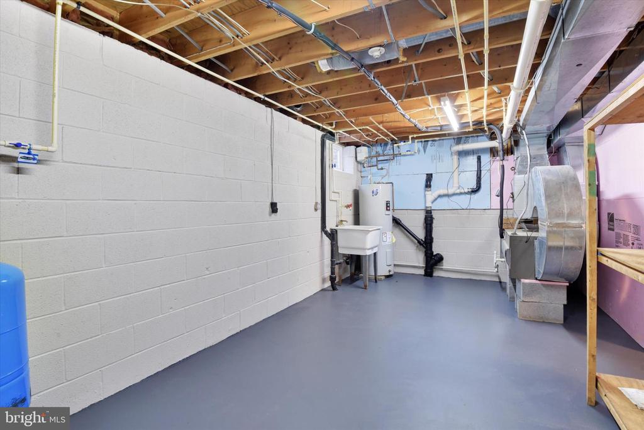
Returning inside , this home offers 3 bedrooms and 2 baths with ceramic tile floors on the upper level The primary bath has been updated with a walk-in shower The large family room is on the first lower level plus the third bathroom with a soaking tub plus an outside entrance to the backyard, That 3 1/2 baths total ! The bonus 4 level holds your heating unit and electrical panel is partially finished with paneling and built is shelving . **NO HOA or city taxes** Just a few short miles to downtown Westminster and all it has to offer

Share Property

Location

809 LUCABAUGH MILL ROAD, WESTMINSTER, MD 21157

Status

Sold
Ricky Cantore

Ricky Cantore

TITLE

Real Estate Professional & Consultant

LICENSE

676692

Property Amenities

Interior
Laundry room Laundry Room, Main Level
Appliances Oven, Electric Range, Electric Oven, Electric Water Heater, Washer, Dishwasher, Exhaust Fan, Ice Maker, Refrigerator, Stainless Steel Appliance(s), Water Heater, Dryer
Flooring Laminate, Carpet
Total Bedrooms: 1
Full Bathrooms: 2
Other Interior Features Cedar Closet(s), Pantry, Walk-In Closet(s), Built-in Features, Open Floorplan, Soaking Tub
Area & Lot
Total area 2,282 Sq.Ft.
Lot Area 1.08 Acres
Living area 1,754 Sq.Ft.
MLS® ID MDCR2033334
Year Built 1983
School District CARROLL COUNTY PUBLIC SCHOOLS
High School WINTERS MILL
Middle School EAST
Elementary School WILLIAM WINCHESTER
Architecture Styles Split Level
Type Residential
Status Sold
Exterior
Stories 4
Pool None
Air conditioning Central Air, Heat Pump, Other, Ceiling Fan(s), Electric
Heat type Exhaust Fan, Electric, Heat Pump
Water Source Private
Garage Space 2.0
Sewer Private Sewer
Other Exterior Features Lighting, Rain Gutters
Parking Private, Shared Driveway, Paved, Garage, Driveway, Other, Inside Entrance, Attached
Lot Features Front Yard, Cleared, Back Yard
Roof Asbestos Shingle
Utilities Cable Available, Underground Utilities
Finance
Sales Price $470,000
Real Estate Tax $3,821 yearly

Work With Ricky Cantore

Ricky's love for people and energetic personality have given him the motivation to quickly earn an outstanding reputation in the real estate community. Client-centric, self motivated, and always happy, Ricky is dedicated to outstanding service and creating the experience of a lifetime for his clients.