9909 SPRINGFIELD DRIVE
$925,000

9909 SPRINGFIELD DRIVE

4 Beds 4 Baths 2,880 Sq.Ft. 0.33 Acres

Description

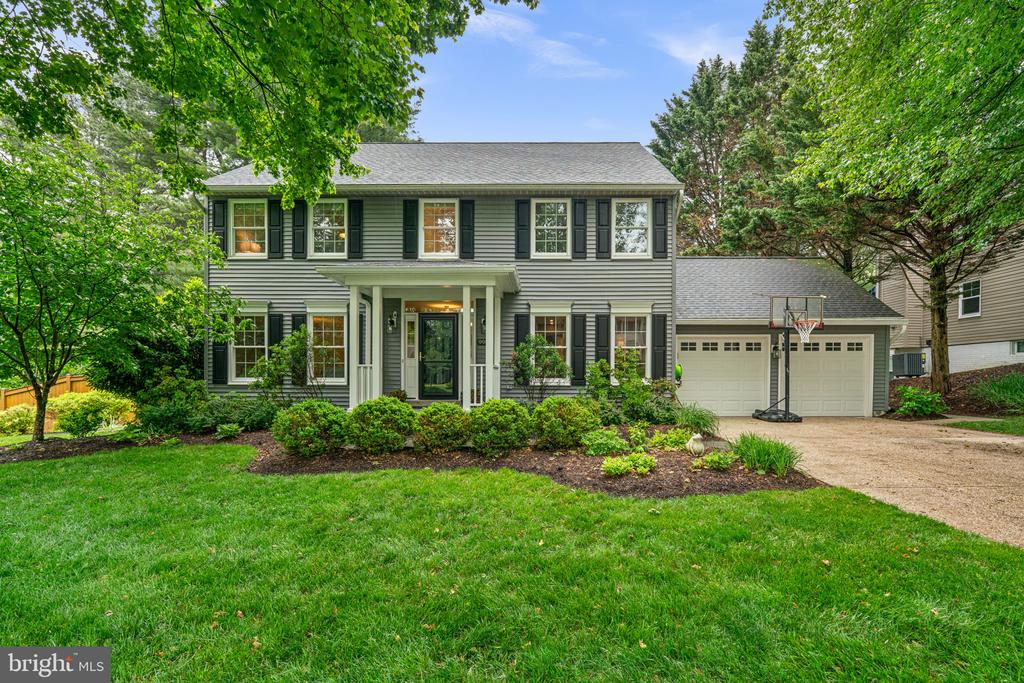
Inviting Colonial in sought-after Font Hill Village set on a gorgeous landscaped lot, where timeless charm and a traditional layout with a neutral color palette create an instantly welcoming atmosphere. Step inside the foyer to find a spacious carpeted living room, while the formal dining room showcases hardwood floors, chair railing detail, and a nearby butler's pantry for effortless entertaining. // The beautifully updated eat-in kitchen features white cabinetry, granite countertops, a center island, and stainless steel appliances, including a refrigerator replaced in 2021, as well as a bright breakfast room framed by bay windows. Open to the kitchen, a striking whitewashed floor-to-ceiling fireplace anchors the expansive family room and offers seamless access to the deck, creating an ideal gathering space. An updated powder room (2021) and a well-appointed laundry room complete the main level. // Upstairs, four comfortable bedrooms and two full bathrooms include a spacious primary suite with a spa-inspired ensuite featuring dual vanities, a Roman soaking tub, and a separate glass-enclosed shower with beautiful tilework. // The partially finished lower level adds versatile living space with an open recreation room ideal for movie nights or entertaining, a full bathroom updated in 2022, and additional unfinished space ready for storage, a home gym, workshop, or future customization to suit evolving needs. // Outdoor living shines on the low-maintenance composite deck spanning the length of the home, overlooking a beautifully fenced backyard lined with mature landscaping. // Additional updates include HVAC (2022), windows (2022), attic insulation (2023), and an attached 2-car garage.

Share Property

Location

9909 SPRINGFIELD DRIVE, ELLICOTT CITY, MD 21042

Status

Sold

Date Sold

July 1, 2026
Ricky Cantore

Ricky Cantore

TITLE

Real Estate Professional & Consultant

LICENSE

676692

Property Amenities

Interior
Fireplace Mantel(s), Wood
Appliances Built-In Microwave, Dishwasher, Disposal, Dryer, Exhaust Fan, Icemaker, Oven - Self Cleaning, Oven/Range - Electric, Refrigerator, Stainless Steel Appliances, Stove, Washer, Water Heater
Flooring Carpet, Hardwood
Total Bedrooms: 4
Half Bathrooms: 1
Full Bathrooms: 3
Other Interior Features Attic, Carpet, Ceiling Fan(s), Chair Railings, Crown Moldings, Family Room Off Kitchen, Kitchen - Eat-In, Recessed Lighting, Walk-in Closet(s), Wood Floors, Bathroom - Stall Shower
Area & Lot
Lot Area 0.33 Acres
Living area 2,880 Sq.Ft.
MLS® ID MDHW2068464
Year Built 1988
High School CENTENNIAL
Middle School BURLEIGH MANOR
Elementary School CENTENNIAL LANE
Architecture Styles Colonial
Type Residential
Status Sold
Exterior
Stories 3
Air conditioning Central A/C
Heat type Forced Air
Disability Features None
Water Source Public
Garage Space 2.0
Security Features Electric Alarm
Sewer Public Sewer
Parking Asphalt Driveway
Lot Features Backs to Trees, Landscaping, Partly Wooded
Roof Asphalt
Utilities Natural Gas Available
Finance
Sales Price $925,000
Real Estate Tax $10,058 yearly

360 Virtual Tour

Take a tour of this property

Work With Ricky Cantore

Ricky's love for people and energetic personality have given him the motivation to quickly earn an outstanding reputation in the real estate community. Client-centric, self motivated, and always happy, Ricky is dedicated to outstanding service and creating the experience of a lifetime for his clients.